Acoustic Wall Panels for Hallways and Staircases: London Design Guide
Hallways and staircases are often the first spaces visitors see, but they can be difficult to decorate. They are narrow, busy and full of doors, corners and changes in height. Acoustic slat panels can add warmth and texture while helping to soften the hard, echoing character common in London entrance halls.
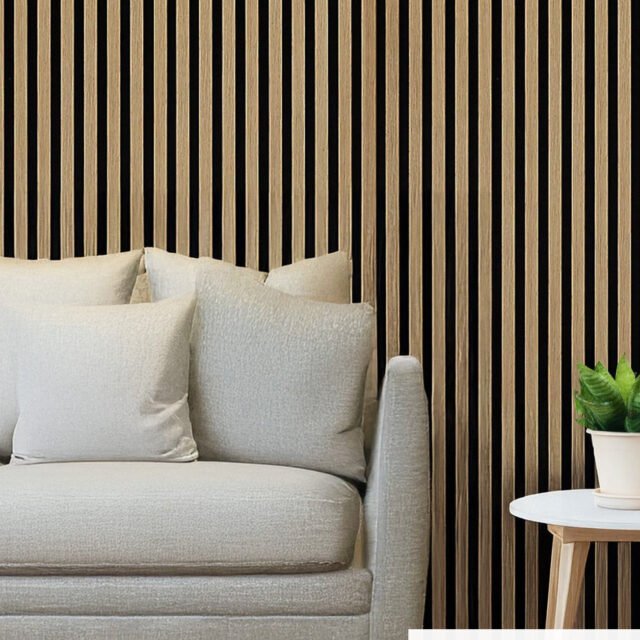
Why hallways often sound echoey
Entrance halls usually contain hard floors, plaster walls, glass and relatively little soft furniture. Sound reflects between those surfaces, particularly in tall Victorian properties and open stairwells. Acoustic backing can absorb part of that reflected energy while the timber slats create a more finished feature wall.
Decorative panels are not full soundproofing. If the aim is to stop sound travelling between floors or neighbouring properties, read our guide to acoustic panels versus soundproofing.
Choose the safest feature wall
Select a wall that does not reduce the clear width of the route or interfere with handrails, doors, alarms, radiators and switches. In communal buildings and shared escape routes, confirm fire and building-management requirements before installing any decorative finish.
A long wall opposite the staircase can create a strong visual line. In a compact hallway, a smaller panel section behind a console table or coat area may be more practical.
Vertical panels make the space feel taller
Vertical slats emphasise ceiling height and suit narrow London halls. They also create a consistent direction when the wall continues beside a staircase. Horizontal installation can make a long corridor feel wider, but it normally creates more joins and requires careful alignment around corners.
Measuring a staircase wall
Stair walls rarely form one rectangle. Draw the wall, divide it into rectangular and triangular sections, then calculate each area separately. Measure the stair angle, landings, skirting, handrail brackets and any change in ceiling height.
Use our detailed guide to measuring awkward walls for acoustic panels. Allow additional material for angled cuts because some offcuts will not be reusable.
Plan panel edges at landings and corners
A visible edge should look deliberate. End at an internal corner, door frame or planned trim rather than leaving a thin strip in the middle of a wall. Where the panels turn a corner, decide whether the slats continue or finish with a neat edge profile.
Work around handrails carefully
Handrail brackets must remain secure and compliant. Panels add thickness, so brackets may need suitable extension or refixing into the correct structure. Do not attach a safety handrail only to decorative slats or acoustic backing.
Lighting for slatted hallway panels
Wall lights and linear LEDs can emphasise the texture, but side lighting also highlights uneven cuts. Plan the cable route and driver location before installation. Use an electrician for new wiring and avoid covering junctions that must remain accessible.
Best colours for a narrow hallway
White Oak/Premium Oak keeps the space bright and works with pale floors. Grey/Ash Grey suits modern monochrome interiors. Walnut/Light Oak adds warmth to neutral walls. Dark Oak and Black Oak create dramatic contrast but need balanced lighting in a narrow space.
Compare all five main finishes in our guide to the best acoustic wall panel colours for London interiors.
Durability in a busy route
Hallways receive more contact than most rooms. Keep bags, bikes and pushchairs away from exposed panel edges. Use a suitable vacuum attachment or soft cloth for dust, following the product care guidance. A defined skirting detail protects the lower edge from floor cleaning.
Estimate the quantity
Use the panel calculator for rectangular sections, then add the triangular staircase areas and a cutting allowance. Round up to whole panels and keep the grain direction consistent.
Shop hallway acoustic panels in London
Browse our acoustic wall panel collection. For help with a London hallway or staircase, send photographs and labelled measurements through our contact page.
Frequently asked questions
Can acoustic panels go beside a staircase?
Yes, provided they do not obstruct the route, handrail or required safety features. Check shared-building and fire-safety rules where relevant.
How do I calculate a sloping stair wall?
Divide the wall into rectangles and triangles. The area of a triangle is base × height ÷ 2. Then prepare a cutting plan and add waste.
Which finish is best for a dark hallway?
White Oak or another light finish usually keeps a dark hallway brighter, but good lighting and the surrounding wall colour are equally important.
Ready to compare products? Shop acoustic wall panels