PVC Wall Panels in Deptford: Build a Better Desk Backdrop
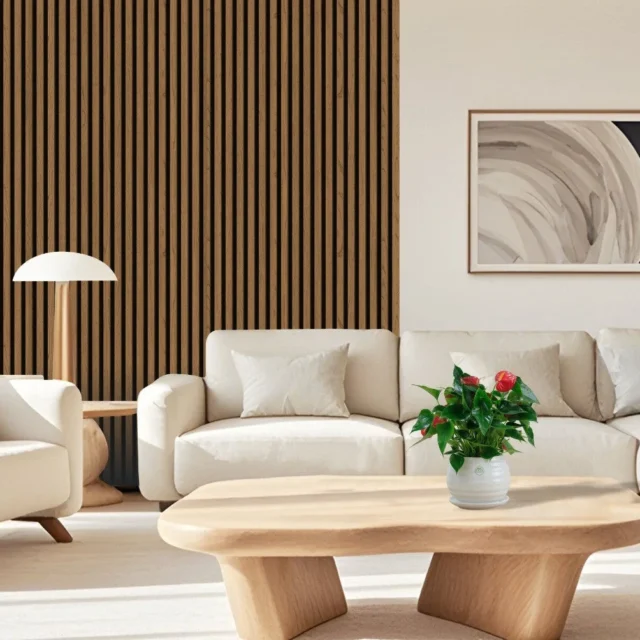
Your workspace background appears in two places: the room itself and the camera view during a video call. Those views rarely have identical boundaries. If you are choosing PVC wall panels in Deptford for a desk backdrop, start by deciding which one matters most. A carefully placed decorative band may do more for the space than covering the largest possible wall.
The Panel & Paper Company offers White Oak, Grey, Walnut, Dark Oak and Black in the current PVC range. A £140 pack contains eight 240cm × 30cm panels. The combined nominal area is 5.76m², calculated from the overall board dimensions. Before converting that area into a firm order quantity, confirm the product’s effective coverage and how the proposed edges and cuts will work. Browse the five PVC finishes alongside this project guide.
Begin with a camera test, then step away from the desk
Open the video-call application you normally use and look at the framing with the chair in its everyday position. Note what appears behind your shoulders: a door, storage unit, plain wall or part of a window. Move neither the camera nor the desk just to make the test look tidy. You need the actual camera angle and working arrangement, including the space you use when reaching for files.
Now view the same wall from the room entrance. A camera backdrop should still feel coherent when the laptop is shut. Mark the desired panel boundary on a drawing and compare it with the desk width, monitor height and shelf position. This turns a vague home office makeover into a specific design task. The aim is a useful visual frame, with the daily work area retaining enough space and flexibility.
If two people share the room, consider both chair positions. A shared workspace can have a single continuous background, or two separate sections related through colour. Record where storage doors open and where a second monitor might be added later. Leave practical room for the chair to move; decorative decisions should follow that working layout, rather than forcing the furniture into an awkward position.
A design brief built around three choices
Quiet background or strong focal wall?
A restrained background usually needs fewer competing objects. Start with the largest shapes: desktop, monitor, chair and panelled surface. A darker feature may suit a deliberate focal wall; a pale finish can support a gentler visual arrangement. Neither approach is a universal rule for small rooms. Test the contrast with the objects that will actually sit in front of it.
Full height or a framed section?
A full-height section connects floor and ceiling visually, but it also brings the ceiling junction into the fitting plan. A framed panel area can align with shelving or the desk, creating a more contained composition. Think about the top edge, bottom edge and side edges as visible design details. Ask which compatible edge treatment is available before deciding that an exposed cut will look finished.
One colour or a broader room palette?
Use the existing room palette as the starting point. If the flooring, desk and bookcase already contain different wood tones, adding another needs care. Compare undertones and the relative darkness of each surface. A consistent accent colour in a lamp or chair can connect the arrangement without requiring every material to match. Keep the choices simple enough that the room still reads clearly on a small screen.
Match the finish to your equipment and furniture
Walnut wall panels are one option for a warmer-looking desk setting. They can be explored alongside cream paint, a plain desktop and a limited collection of objects. If you prefer a lighter-looking scheme, compare the White Oak colour with your desk surface and storage fronts. Look at the actual product images, because names alone cannot establish the precise grain pattern or tone.
The Grey option can form part of a cooler colour scheme, while Dark Oak wall panels introduce a deeper wood effect. Try the Black colour if you want to explore a bold equipment backdrop. Consider the monitor bezel and the chair silhouette together rather than judging a colour swatch in isolation.
Lighting changes how a background photographs. Test your desk lamp, window light and usual room lighting before finalising the choice. Check for distracting bright spots in the camera preview and reposition lighting where necessary. A decorative panel choice cannot guarantee a particular on-camera result. The finish, illumination, camera settings and viewing angle all contribute to the appearance.
Work from board positions, not just square metres
Here is an illustrative layout for a backdrop measuring 210cm wide and 220cm tall. Seven boards of nominal 30cm width would span that width. Each 240cm board would need a height reduction of 20cm, subject to the fitting instructions and final site measurement. In this simplified drawing, one pack supplies the seven uprights plus one unallocated board, with a material price of £140.
That illustration assumes the full nominal width remains available after joining and that no additional lengths are needed. If effective coverage is lower, or the layout includes a side panel, the answer changes. Check the installed board width before purchasing. Keep the drawing of each upright: it shows where a socket cutout or shelf bracket might fall, and whether a narrow final strip would look awkward.
For a shorter decorative band, a cutting schedule matters just as much. Two pieces requested at exactly 120cm cannot be assumed to come from a 240cm board, because a saw cut removes material. The cutting kerf and any end trimming must be allowed for. Ask the fitter to plan repeated pieces from the real board length instead of relying on an area calculation that ignores how pieces are produced.
Keep your workspace functional after the wall is finished
Draw the cable management route from the desk to power and network connections. Decide where a power strip will sit and how it can be reached. Do not conceal a socket or connection that needs access behind a fixed decorative surface. If electrical points need moving, arrange appropriate professional advice before panel fitting. The useful result is a tidy working area that can still be serviced.
Wall shelves, monitor arms and storage cabinets need fixings suited to their loads and the underlying wall construction. Treat the PVC as a decorative covering when discussing those attachments. Tell the installer about any plasterboard partition, existing wall repair or uncertain fixing position. Agree the structural fixing method before the finish is installed, so later drilling does not become an improvised solution.
Confirm the substrate requirements, suitable adhesive and edge profiles for the exact product being bought. Check the wall for unresolved moisture, loose coatings and damaged areas first. Keep any proposed installation near heat sources outside the design until the product guidance and relevant appliance clearances have been checked. These decisions belong in the preparation stage, before boards are cut.
What PVC can and cannot promise for a working room
This range is presented as decorative PVC wall covering. It should not be purchased on an assumption of acoustic treatment, sound isolation or improved call audio. If reverberation or noise transfer is the real problem, discuss that goal separately and ask for evidence relevant to the appropriate system. Material names and a slatted appearance are insufficient proof of acoustic performance.
For a broader comparison, read the main PVC buying page. For your Deptford project, prepare a measured wall drawing, a room photograph, the preferred finish and a full delivery postcode. Include access details and whether the desk can be moved during fitting. We can then discuss the product selection and quantity with the practical arrangement in view, while current availability, delivery and any additional items are confirmed for your order.
When arranging materials for a Deptford workspace, check the approach to the property as well as the room itself. Lewisham’s parking information links to its map of on-street restrictions and bays. Use that current information with the supplier when discussing the handover point; proximity to a parking bay does not guarantee that it can be used for your delivery.