PVC Wall Panels in Crouch End: Plan Alcoves Without Losing the Room’s Character
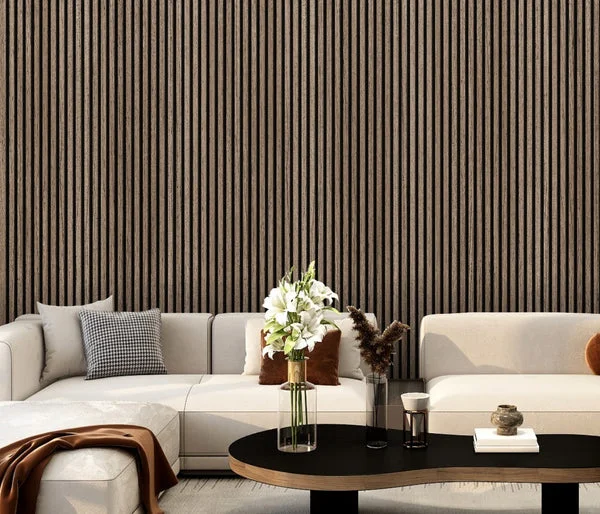
A good alcove scheme begins with the space you want to keep. The fireplace, a curved ceiling line, the edge of a bookcase or a carefully chosen lamp may already give your room its character. PVC wall panels in Crouch End can become a contained decorative backdrop rather than a reason to cover every surface. This guide helps you decide where the new finish should start, where it should stop and how to turn an irregular recess into an accurate order.
The current range offers White Oak, Grey, Walnut, Dark Oak and Black at £140 for eight panels. Each piece measures 240cm by 30cm, giving a nominal pack area of 5.76m². Those figures are the starting point for a cutting plan. Effective fitted width, edge treatment and the actual shape of your wall determine how much material your design needs.
Give each recess a job before choosing its finish
Stand in the doorway and look at the whole elevation. Is one alcove used for storage while the other holds a reading chair? Does a chimney breast already act as the focal point? Matching recesses do not have to perform identical roles. One might frame open shelving; the other might remain painted to give the eye a quieter resting place. A narrow panelled section can provide a deliberate background without competing with existing joinery.
For a balanced composition, mark the proposed perimeter with removable decorating tape after checking it on an inconspicuous patch. Include the skirting board and any picture rail in your sketch. Photograph the arrangement from the sofa, then from the main entrance. This simple design check reveals whether your feature wall looks comfortably contained or extends beyond the furniture it is meant to support.
Choose the finish alongside the objects that will remain. White Oak panels are worth comparing with pale flooring and cream paint. For a richer backdrop, examine the current Walnut product photographs next to your furniture. Grey PVC packs offer another colour direction, while Black panels can define a smaller inset. Dark Oak completes the choice. Screen brightness and room lighting affect your impression, so a photograph alone cannot settle an exact colour match.
Planning around existing Crouch End features
Haringey’s Crouch End conservation-area appraisal describes the town-centre core and streets including The Broadway, Tottenham Lane, Park Road and Crouch End Hill. It is a useful local reference when original features or protected fabric are relevant to your project. It does not mean every Crouch End property has the same interior or the same restrictions.
If the room contains historic plasterwork, an original mantelpiece or other details you want to retain, record them before deciding the panel boundary. For a listed property or uncertain alteration, seek address-specific guidance from the council before fixing anything to existing fabric. A conservation-area designation and an individual building listing are different checks. Your supplier’s material advice cannot replace that property assessment.
Make an alcove survey that a fitter can actually use
Draw the recess as an elevation, then label six things: overall height, top width, middle width, bottom width, socket position and the depth of each return. Check both sides separately. Walls that appear symmetrical from the doorway can differ enough to affect the final strip. Note whether shelves are staying, moving or being removed. Also record cable routes and the position of light switches; a covered connection should not become inaccessible.
Measure from the finished surfaces you intend to retain. If skirting remains, distinguish the floor-to-ceiling dimension from the exposed wall height above it. Where coving runs overhead, show the proposed stopping point rather than assuming the panel will meet the ceiling. Check the corners with a straightedge and note any uneven substrate for the installer. Decorative cladding should follow a sound preparation plan, not conceal an unresolved damp patch or loose plaster.
A photograph with a tape measure is useful context, but a written dimension is easier to quote from. Add a simple floor plan if a radiator, cabinet door or adjacent doorway affects access. Before ordering, establish the panel thickness, suitable fixings and finishing components for the specific product. An attractive drawing still needs a workable installation detail.
An example with two different-looking but equal-width recesses
Imagine two clear wall areas, each 1.05m wide and no more than 2.4m high. Using the stated 0.30m panel width, 1.05 ÷ 0.30 equals 3.5, so each uninterrupted full-height section needs four nominal panel positions. Two recesses therefore use eight pieces before allowing for fitting details. On that simplified layout, one £140 pack supplies the starting quantity.
This example is a planning illustration, not an order recommendation. It assumes the usable width really is 30cm, the proposed height fits the available length, and the chosen edge arrangement works. A damaged cut, an out-of-square corner or a different joint detail could change the requirement. Do not round down because the total square metres look small: each separate recess still needs its own workable sequence.
Decide how the edges will meet existing details
The outer edge is often more noticeable than the middle of a finished wall. Ask how the panel terminates beside painted plaster, how the bottom meets the skirting and how a return is handled. A pencil drawing of the junction is useful if the existing woodwork is delicate. Check compatible trims and their dimensions before assuming that a generic end cap will fit.
Where the scheme sits behind shelving, the shelves need their own appropriate structural support. Panels are a decorative surface; shelf brackets, mirrors and other heavy objects should be fixed using a method suitable for the underlying wall. Plan access to electrical fittings with a competent tradesperson. If the recess is beside a working fireplace or stove, obtain product-specific temperature and clearance guidance before considering that position.
Questions worth settling before the order
Should both alcoves use the same colour?
It depends on the composition. Keeping one colour can connect two separate recesses, but their contents may still differ. Compare the finish against curtains, the fireplace surround and the largest piece of furniture. Take your decision in daylight and under the lamps you use most often, rather than judging a single close-up on a phone.
Can I keep my existing skirting and shelves?
Possibly, but the dimensions and fixings need checking. Record the skirting projection, shelf depth and any restricted corner before making a purchase. An installer can then work out an appropriate junction and the order of work. Retaining features is a design intention, not a guarantee that every existing component can stay untouched.
Will decorative PVC solve noise between rooms?
No sound-reduction claim is established for this range here. If noise is the reason for the project, explain that requirement before selecting materials. A decorative backdrop, an acoustic treatment and a sound-isolating wall are different specifications. Buy these packs for an agreed decorative use unless further relevant product evidence is supplied.
Turn your sketch into a clear enquiry
Send the two recess measurements separately, your preferred finish, a wide photograph and a close-up of the edges. Include your Crouch End postcode and any stairs or tight turns involved in carrying 2.4m pieces indoors. Ask for confirmation of current availability, the fitted-width calculation, necessary accessories and delivery arrangements before committing to a date with a fitter.
You can compare all five choices in the PVC pack collection, or return to our main PVC wall-panel guide for the wider material overview. An accurate alcove plan makes it easier to buy the intended finish and leave the room’s best existing details visible.