PVC Wall Panels in Leyton: Plan Hallways Around Doors and Corners
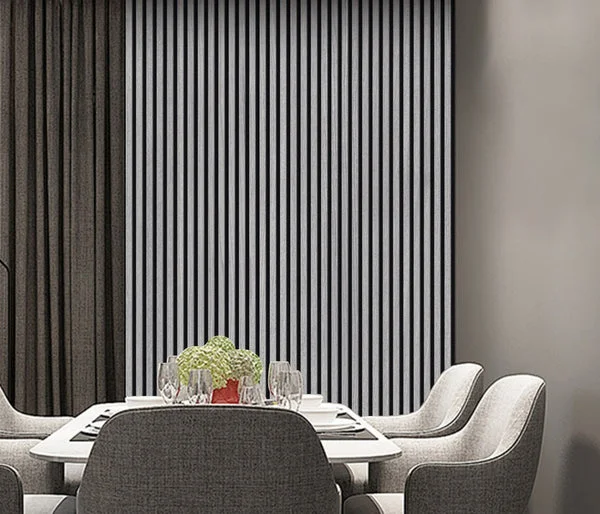
Buying PVC wall panels in Leyton for an entrance wall starts with the doors. The finish needs to look intentional when you arrive home, but the hallway must still work when doors open, cupboards need access and bags pass through. A drawing that records those interactions is more useful than a single square-metre figure. This guide helps you turn that drawing into a practical order for our five-colour range.
The current product price is £140 for an eight-panel pack. Each piece measures 240cm tall by 30cm wide, giving 5.76m² of nominal area across eight pieces. Those figures describe the supplied material. Confirm the usable width after joints and the allowance for cuts before treating them as a promise of installed coverage.
Start at the doorway, then work along the wall
For hallway wall panels, choose a consistent starting reference: the edge of a door casing, a finished corner or the centre of an uninterrupted section. Mark it on a quick sketch. Measure the wall width at more than one height and take the wall height at both ends. A ceiling or skirting board that appears straight can still produce different cut sizes.
Record each clear opening separately from its surrounding frame. Then show the door swing with a curved pencil line. The question is whether the proposed finished face, including any backing or trim, will interfere with movement, handles or existing stops. Do not decide the required build-up from a photograph alone; your installer needs the actual product profile and the existing clearance.
Keep the original wall measurements on the sketch even if you later revise the design. It is easier to compare two options when both use the same references. Label every short return so that a narrow section beside a door is not forgotten when the material budget is prepared.
A worked doorway calculation
Consider an illustrative straight wall measuring 3.30m across and 2.35m high, with a door opening 0.90m wide and 2.05m high. The gross rectangle is 7.755m². Subtracting the opening’s 1.845m² leaves 5.91m². That area is already greater than one pack’s stated nominal area, before accounting for losses. At the current pack price, two packs would cost £280 for panels.
Area alone still does not produce a cutting plan. If the agreed fitted panel width is 0.30m, the wall spans eleven nominal columns. The doorway position determines which columns need full-height strips and which need shorter pieces over the frame. A door placed between module lines can require extra longitudinal cuts. Sketch those columns rather than assuming that the opening removes exactly three whole panel lengths.
This is a measurement example, not a prescription for your Leyton address. Confirm usable width, edge treatment and cutting losses against the selected product. If the effective width is smaller, the number of columns changes. Keep reusable offcuts identified by size; a box of assorted spare pieces cannot automatically fill a precisely planned gap.
Give every obstacle its own decision
- Switch plates: show their height and distance from the nearest frame. A qualified electrician should advise on any electrical alterations or access requirements.
- Meter cupboard: record its opening direction and the space needed to read, inspect and service equipment.
- Internal corner: ask how the two meeting surfaces will be finished and where the layout begins.
- External corner: photograph both faces and include the return depth before discussing finishing trims.
- Removable cover: identify what must remain detachable and make that requirement explicit in the order notes.
These are layout questions rather than optional finishing details. Covering an access point can make a tidy-looking wall impractical. Avoid ordering a generic edge detail without checking its dimensions and compatibility with the supplied panel.
Choose colour from the view at the entrance
A narrow hallway can contain several competing finishes: flooring, painted door frames, stair components and coats or storage furniture. Begin your colour choice with the elements that will remain. Take a flooring sample or a clear photograph into the comparison, while remembering that camera processing and screen settings alter appearance.
White Oak PVC packs and Grey offer two different starting points for a lighter-looking scheme. Walnut and Dark Oak create alternative wood-effect directions, while Black may suit a deliberate contrast with the surrounding paint. These are visual options, not claims that one finish changes the size or performance of the room.
Check the preferred finish in the lighting conditions you actually use. An entrance seen mainly under a ceiling light deserves an evening comparison as well as a daylight one. Ask about current sample availability for this exact range if colour matching is important; an acoustic-panel sample should not be taken as a match for a PVC product.
Prepare the existing surface before choosing fixings
A decorative wall finish follows the condition of what supports it. Note loose plaster, uneven patches, old adhesive or signs of moisture and ask the responsible installer to assess them before covering the wall. Panels should not be used to conceal an unresolved defect. Surface preparation may change the depth of the finished assembly and therefore the clearances recorded earlier.
Request the current fitting instructions and a compatible adhesive recommendation for the specific panel and substrate. The correct approach cannot be established from the word PVC alone. If a project needs a particular fire classification, acoustic result or wet-area performance, obtain evidence for the exact assembly before ordering. This guide makes no such performance claim for the decorative range.
A local check for the building itself
Leyton Town Centre appears in Waltham Forest’s conservation guidance, separately from Leytonstone areas. That does not mean every Leyton property is protected or that an ordinary interior project always requires consent. If your address is a listed building or has a conservation area constraint, verify what applies to the proposed work before altering historic fittings. The council’s conservation areas and listed buildings information is the appropriate starting point.
Turn the sketch into a clear enquiry
Send your measuring checklist with the chosen colour, proposed panel layout and a photograph taken from each end of the hall. Add the full delivery postcode, the required pack quantity after layout review and any access considerations for receiving 240cm lengths. Request a postcode check, current stock information and the delivery charge separately from the cost of the panels. For collection arrangements, obtain the current practical details before travelling.
You can compare all five options in our PVC wall panel collection. For a wider introduction to the material, visit the PVC buying hub.
Hallway questions before checkout
Can I subtract all the doors from my order?
Subtract openings when describing the net surface, then test the result against the cutting layout. Cuts above and beside a frame may consume pieces that a simple area subtraction overlooks. Verify the panel module before finalising packs.
Should I keep a spare?
Discuss an appropriate allowance with your installer and retain useful labelled remnants. Store the product and batch reference with the receipt so that any later enquiry identifies the supplied finish accurately. A future batch should not be assumed to match without checking.
What if only the lower part of the hall is being covered?
State the intended finished height and ask for the top-edge solution. Shorter cut sections can change material efficiency, but their reuse depends on dimensions, direction and the approved fitting method. Price that layout specifically instead of applying the full-height example unchanged.