Hotel Lobby Acoustics: How to Tame Echo and Noise
A hotel lobby sounds good when guests can talk at the desk without raising their voices, luggage wheels do not boom across the room, and the space feels calm rather than cavernous. You get there by adding sound-absorbing surfaces to the walls and ceiling, zoning the busiest areas, and measuring the result against UK guidance. Below we explain why lobbies echo, what to treat first, what it costs, and how to avoid the mistakes that make a beautiful lobby tiring to sit in.
TL;DR
- Lobbies echo because marble, glass, polished concrete and tall volumes reflect sound instead of absorbing it.
- Treat the walls and ceiling with absorptive finishes first, then add focused treatment around reception and seating zones.
- Absorption controls echo inside the room. Sound insulation stops noise passing between rooms. They are different jobs.
- Use BS 8233:2014 as your UK reference and have a qualified consultant measure reverberation time before and after.
- Wood slat acoustic panels start at £29.99 each from us, and samples from £3.00 let you check colour and finish on site.
Table of Contents
- Why hotel lobbies sound so harsh
- What poor acoustics do to guests and revenue
- Reverberation and sound insulation are not the same thing
- What UK guidance says
- Where to treat a lobby, in order
- Choosing wall panels that suit a hotel lobby
- Perspective
- Measuring whether it worked
- Common mistakes to avoid
- Promo: panels for your lobby
- FAQ
- Sources
Why hotel lobbies sound so harsh
Modern lobby design leans on hard, reflective materials. Marble flooring, glass facades and polished concrete do not absorb sound energy. It bounces between surfaces again and again before it fades.
Height makes it worse. The same source notes that double-height ceilings and large volumes increase reverberation time, so suitcase wheels, conversations and music linger and overlap. Each sound arrives on top of the last one, and the room becomes louder than any single noise in it.
The sources of noise in a lobby are predictable:
- Check-in and check-out conversations at the desk.
- Luggage trolleys and wheeled cases on stone or tile.
- Lift doors, revolving doors and entrance doors.
- Bar, lounge or co-working areas that now share the same volume.
- Background music and announcements.
That last point matters more than it used to. Lobbies are no longer just a place to pass through. They work as a workspace, meeting point, bar and living room at once, so several kinds of activity compete in one acoustic space.
A lobby designer’s instinct is often to keep the space visually clean. The Carroll Design perspective is that hard floors and minimal furnishings reflect and carry sound through the lobby, and that suspended absorptive materials can reduce the effect without getting in the way of how the space works. The principle holds: you do not need to fill the room with soft furniture to fix it.
What poor acoustics do to guests and revenue
Guests rarely say “the reverberation time was too long”. They say the hotel was loud, that they could not hear the receptionist, or that the lobby bar felt chaotic. Excessive noise in public areas is frequently cited in negative guest reviews, and the same source says investors recognise that poor lobby acoustics can lead to social or revenue-generating zones underperforming.
The speech problem is simple arithmetic. Normal speech sits at roughly 60 dB(A) or more. In a lively reverberant room, everyone raises their voice to be heard over everyone else, the overall level climbs, and the desk conversation becomes harder still. Staff end up repeating booking details and guests feel they are shouting private information.
For a lobby, the practical goals are:
- Clear speech at reception and concierge points.
- A comfortable background level that does not force people to raise their voices.
- A sense of calm that matches the hotel’s price point.
- Enough control that music and announcements are intelligible rather than muddy.
Reverberation and sound insulation are not the same thing
This is the most common confusion we see when a hotel manager or designer first asks for help.
Reverberation (and absorption) is about what happens to sound inside one room. Hard surfaces reflect it. Absorptive surfaces such as acoustic panels, suspended baffles and soft furnishings take energy out of it. Treating reverberation makes a lobby less echoey and speech clearer.
Sound insulation is about stopping sound passing through a wall, floor or door into the next space. It depends mainly on mass, construction and sealing, not on the surface finish.
| Reverberation control | Sound insulation | |
|---|---|---|
| Question it answers | Why does this room echo? | Why can I hear the next room? |
| Typical solution | Acoustic panels, ceiling clouds, baffles, soft furnishings | Heavier construction, sealed doors, barrier layers |
| Where it matters in a hotel | Lobby, restaurant, bar, corridors | Bedrooms, meeting rooms, plant rooms |
| Does a wood slat panel help? | Yes, as an absorber | Not on its own |
A lobby usually needs both, but in different places. The lobby volume itself needs absorption. The boundary between the lobby and, say, a function room or a ground-floor bedroom may need insulation, which can include a decent interior door fitted with proper seals, or a dense layer behind the wall finish such as a sound barrier roll installed before panels go on top. For the bedroom side of the problem, our guide to hotel room acoustics explains what works and what does not.
What UK guidance says
The main British reference is BS 8233:2014, guidance for the control of noise in and around buildings. It points out that reverberation times affect background noise levels, speech clarity and the quality of public address announcements. That is exactly the lobby problem: announcements, desk conversations and background level all depend on how long sound lingers.
The standard also includes, in Annex H, examples of design criteria adopted by various hotel groups. That is useful context if you are working to a brand standard, because many operators set their own targets on top of the baseline.
Two practical points follow:
- Ask your designer or consultant which criteria apply to your project before choosing finishes, not after.
- If your hotel is part of a brand, check its own acoustic specification. Do not assume a generic target will satisfy it.
For refurbishments and new builds, the detailed targets belong with a qualified acoustic consultant. What we can say from the product side is that the absorptive area you can add on walls is often the quickest, most flexible part of the solution.
Where to treat a lobby, in order
You rarely have to cover everything. Work through the room in this order.
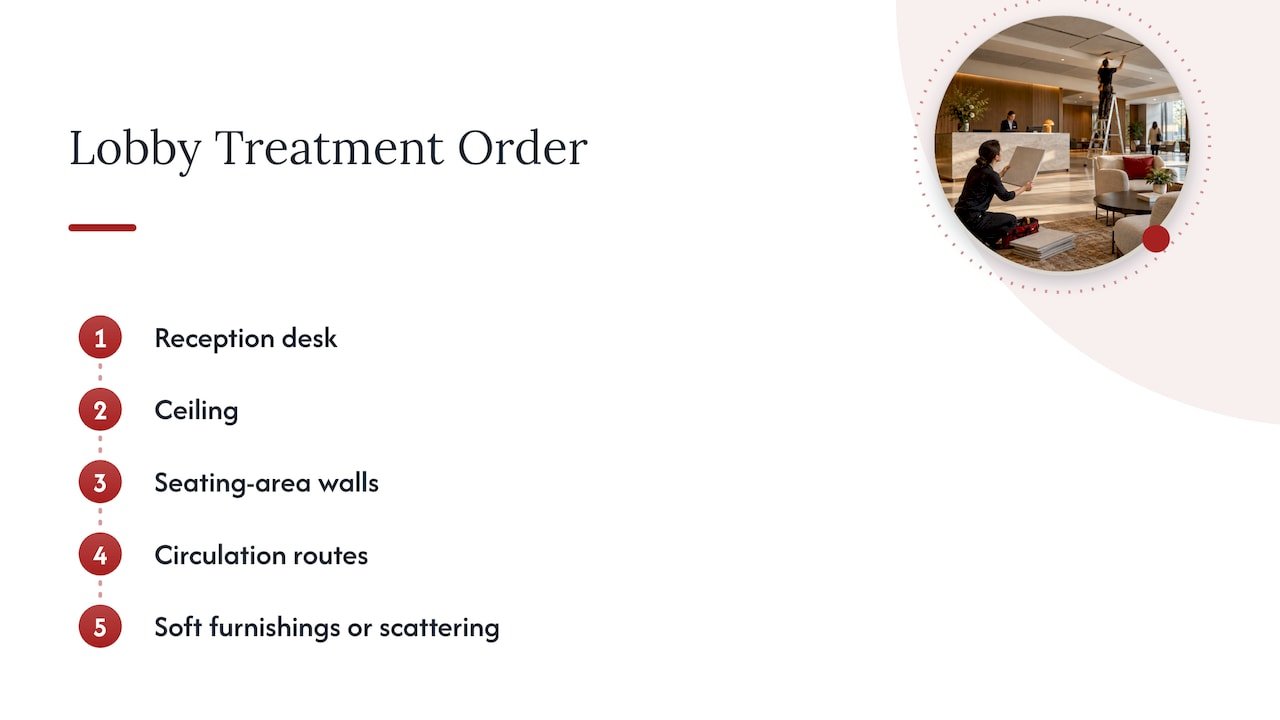
1. The reception and information desk
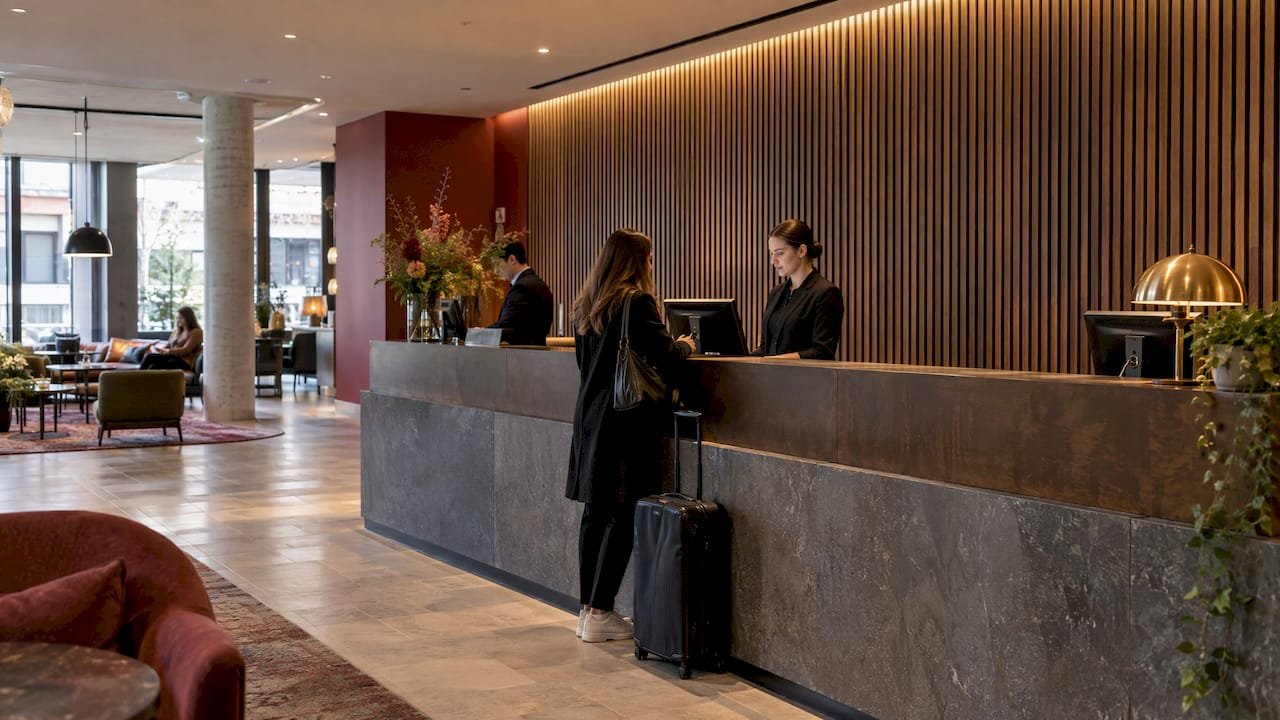
Speech clarity matters most here. Effective lobby design groups activity into shielded zones, for example placing security or information desks in areas with localised sound-absorptive treatment to support speech intelligibility. In practice that means panelling the wall behind the desk and the walls closest to it, so the guest’s voice and the receptionist’s voice are not drowned by reflections from the rest of the hall.
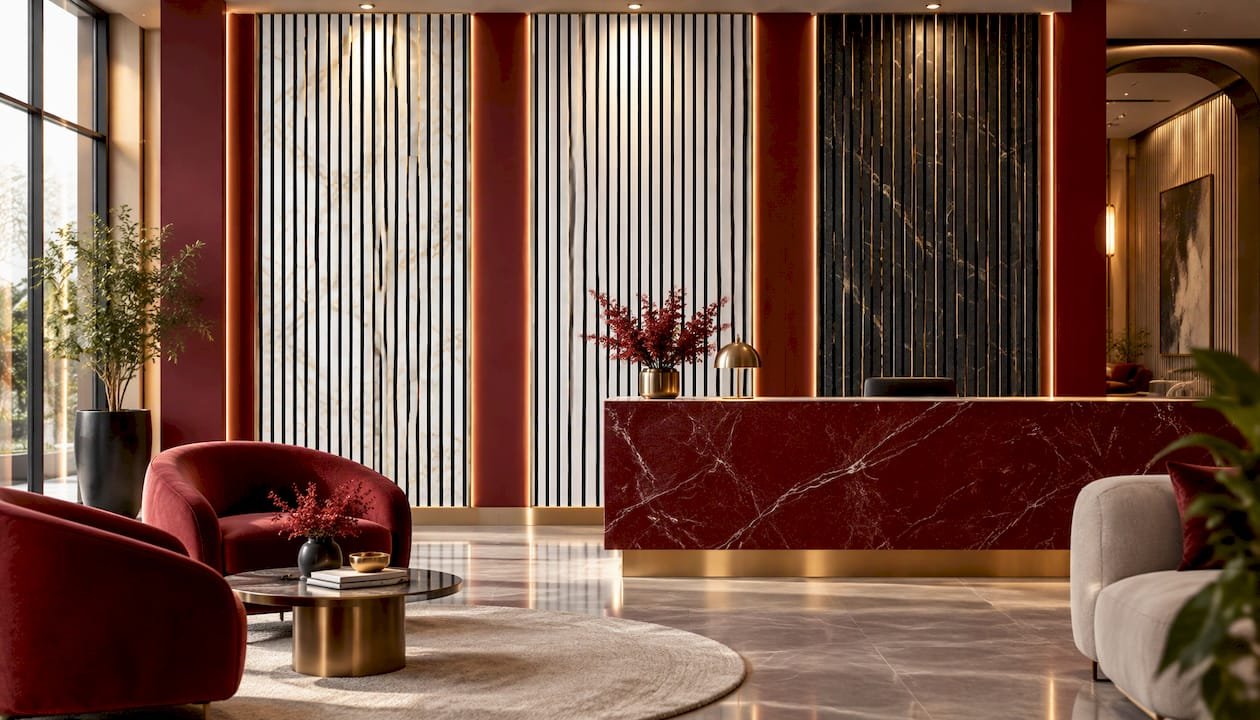
This is also the most photographed wall in the building, which makes it the best place to use a feature finish. Wood slat panels in a warm oak or walnut tone behind a reception desk absorb sound and give the brand wall a considered look.
2. The ceiling
In tall lobbies the ceiling is the biggest reflective surface above head height. Suspended acoustic clouds and linear baffles can sit high in the volume, stay visually quiet and intercept vertical reflections. A good example is a London hotel where a suspended ceiling system was installed to attenuate foot traffic and speech noise so that conversation became possible in the main lobby. Ceilings are usually specified early and installed by specialist contractors, so raise them with your design team at the start.
3. Walls near seating and lounge areas
Lounge seating invites longer conversations, which need a calmer background. Wall panels at seated and standing head height do the most work, because that is where speech travels. Alcoves and columns are good candidates, since they are often hard surfaces facing each other.
4. Circulation routes
Entrances, lift lobbies and corridors off the lobby carry footfall and luggage noise. Treating the walls here stops sound spilling into the main space. Our guide on acoustic panels for hallways and stairs covers how to do this without crowding narrow routes.
5. Soft furnishings and scattering
Rugs, curtains, upholstered seating and planting all help a little, but rarely enough alone in a big hard room. In grand lobbies, sound-scattering treatments can also help give a sense of spaciousness, which is useful when you want the volume to still feel generous rather than muffled. Slatted and fluted surfaces do some of this naturally, because their relief breaks up flat reflections.
Choosing wall panels that suit a hotel lobby
Panels in a public space carry design weight, so choose with the whole room in mind.
Finish and colour. Match to the existing materials. Dark oak and walnut sit well beside marble and brass. White oak and grey suit lighter, more contemporary schemes.
Profile. Slim slats look refined and tailored. Wider slats read bolder and suit larger walls and double-height spaces.
Coverage. A single feature wall helps less than treating the walls where people actually stand and sit. As a planning approach, work out how much wall area you can realistically cover, then place it where the activity is.
Curves and columns. Flexible panels wrap around curved reception desks and round columns, which are common in lobbies.
Lighting. Integrated LED strips behind slats add depth to a feature wall and make the finish look intentional after dark.
Samples. Always view finishes in the lobby’s actual light. Daylight from a glazed front and warm evening lighting can make the same oak look quite different.
Here is how our range maps to these needs. Prices are as published on our site.
| Need | Option | Published price |
|---|---|---|
| Classic wood slat feature wall | Acoustic wall panels in Black Oak, Dark Oak, Grey, Walnut or White Oak | £29.99 each |
| Large areas on a tighter budget | Ultra Low Cost Acoustic Panels | £22.99 per panel |
| Bolder, wider slat look | Premium Wide Slat Wall Panels | From £53.99 per set of 2 |
| Curved desks and columns | Flexible Wood Wall Panels | From £166.80 per set of 2 |
| Statement surfaces | Marble Sheets | From £125.00 per pack |
| Checking finish and colour | Acoustic Wall Panel Samples | From £3.00 per sample |
For hospitality-specific products and projects, see our hotel wall panels page.
Perspective
We see the same pattern in hospitality briefs. A lobby is specified for looks first, and the echo only becomes obvious once the furniture is in and the first busy check-in morning arrives.
Our view is that wall panels are the most practical first move. They go on the surfaces you already have, they come in finishes that sit comfortably beside stone, brass and glass, and you can add them in stages. You do not have to choose between a lobby that looks premium and one that sounds calm.
That is why we focus on a wide range of styles and finishes at competitive prices. A hotel should not need a luxury budget to treat its reception wall, its lounge alcoves and its approach to the lifts. Our panels are designed to do both jobs, and we back them with a one-year warranty. If you are unsure where to start, message us on WhatsApp and we will answer quick questions about finishes and quantities.
Tayyy
Measuring whether it worked
Do not guess. A suitably qualified consultant can measure sound levels in buildings using ANC guidance and measure reverberation times in line with BS EN ISO 3382-2. The usual approach is:
- Measure the lobby as it stands, in normal furnished condition.
- Agree the target with the designer, operator or brand standard.
- Install the treatment.
- Measure again and compare.
Between formal measurements, a simple human test works well. Stand at the desk and talk to a colleague at normal volume from the far side of the room. Clap once and listen for how long the sound hangs. After treatment, the clap should die quickly and conversation should not need a raised voice.
If you are also upgrading sound systems, think about them together. Zoned background music and wired microphone points for speech reinforcement in common areas were used at West Lodge Park Hotel to improve guest experience and venue functionality. Audio works best in a room that is not fighting its own echo, so treat the room and design the speakers around it.
Common mistakes to avoid
- Treating only one feature wall. It looks good but does little for the room if the rest is bare stone and glass.
- Ignoring the ceiling in a tall space. Walls alone may not be enough when the volume is large.
- Confusing absorption with insulation. Panels will not stop a function room’s music reaching a bedroom corridor.
- Choosing finishes from a screen. Order samples and view them in the room.
- Leaving acoustics to the end. Fixing, power, LED routes and furniture all interact with panel layout.
- Turning up the music to compensate. It raises the whole noise floor and makes speech harder.
Promo: panels for your lobby
If you are planning a lobby, reception wall or lounge refit, you can order wood slat acoustic panels online from £29.99 each, with samples from £3.00 to check the finish first. We supply panels across London and the UK, and our team answers quick questions on WhatsApp.
Browse our acoustic wall panels to choose a finish, or order samples to try against your flooring and lighting. If your project also includes back-of-house or meeting spaces, our office acoustic solutions page covers those.
FAQ
Why is my hotel lobby so echoey?
Most lobbies combine hard materials, such as marble, glass and polished concrete, with tall volumes. Sound reflects between these surfaces and takes longer to fade, so conversations and luggage noise overlap. Adding absorptive panels, ceiling clouds or baffles brings the reverberation down.
Will acoustic wall panels stop noise from reaching bedrooms?
Not on their own. Panels absorb sound inside the lobby and reduce echo, but stopping noise passing through walls and floors is a sound insulation job that depends on construction and sealing. Use panels for the lobby and talk to a consultant about insulation between spaces.
Where should I put panels first?
Start with the walls around reception and any concierge point, then the lounge and seating areas, then circulation routes. If the lobby is double height, ask your designer about suspended treatment as well, because the ceiling is a large reflective surface.
How do I check that the treatment worked?
Ask a qualified acoustic consultant to measure reverberation time before and after, following BS EN ISO 3382-2. For a quick check, listen to how long a clap lingers and whether staff and guests can talk at the desk without raising their voices.
Can I see the finishes before ordering for a large project?
Yes. We sell samples from £3.00, so you can compare oak, walnut, grey and white finishes against your flooring and lighting before committing to a full order.
Sources
- The lobby that sounds as good as it looks: designing acoustics into hard-surfaced public spaces
- Importance of Acoustics in Hotel Interior Design, Carroll Design
- The face of the facility: acoustic design of lobbies, Acoustical Society of America
- Guidance on sound insulation and noise reduction, BS 8233:2014 extracts
- Camden Council noise guidance document
- Measurement of Sound Levels in Buildings, ANC Guidelines
- West Lodge Park Hotel case study, Sound Division
- Interior doors, Tomellini
- SheetBlok Sound Barrier roll
- The Stratford Hotel, FIS
Recommended
- Hotel Room Acoustics: What Works and What Doesn’t
- Library Acoustics: How to Control Noise and Echo
- Bar Noise Control: How to Cut Echo, Complaints and Staff Ex…
- Hit RT60 0.4–0.6s: Conference Room Acoustics for Facilities…
Ready to compare products? Shop waterproof marble wall sheets Shop flexible wood wall panels