PVC Wall Panels for Battersea Flats: Access, Delivery and Layout
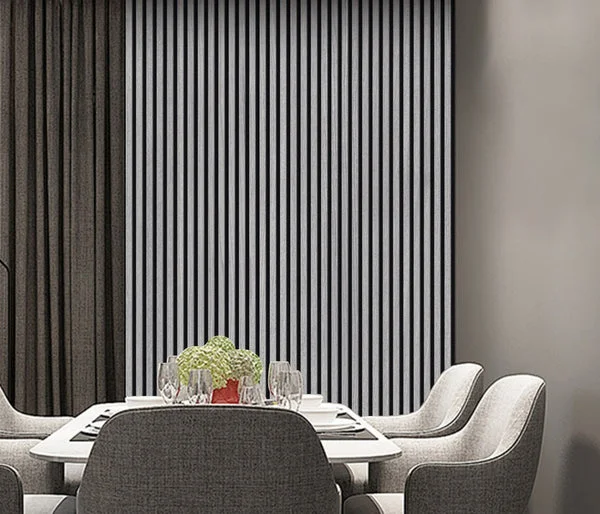
Before choosing a decorative wall finish for a Battersea flat, work out how the boards will reach the room. A panel that fits the proposed wall may still be awkward at a tight landing or lift entrance. This guide brings the access survey, room design and purchasing calculation together, helping you prepare a clearer enquiry for PVC wall panels in Battersea.
Our current range is supplied in eight-piece packs priced at £140. Each PVC board measures 240cm long by 30cm wide; a pack contains 5.76m² of nominal material area. Installed coverage depends on the confirmed joining width and the cuts your layout needs. Choose from five colours in the PVC wall panel range, then have your measurements checked before placing the final order.
Follow the journey from the entrance to the room
Walk the actual delivery access route with a tape measure and your building’s access arrangements in mind. Start at the intended handover point, pass through the entrance door and follow the route to the flat. Note every change in direction. The critical dimension is often a diagonal turning space rather than the width of a straight corridor. Do not infer that a long panel will fit simply because a person can walk through comfortably.
For lift access, record the lift door opening, internal height and cabin depth, along with any restrictions the building manager applies to deliveries. A passenger lift may have a different usable shape from its advertised capacity. If a stairwell is the alternative, identify the narrow landing, low ceiling and handrail projections. Share those measurements before confirming how materials will be carried upstairs.
Ask who can accept the delivery and whether a concierge desk can receive long packages. A reception team may need advance notice; it may also be unable to store building materials. Agree a delivery contact and explain any entry phone instructions. These are planning questions, not promises of an upstairs carrying service. Confirm the actual delivery service, charges and handling responsibilities when ordering.
Prepare a short access brief
- Full Battersea postcode, building name, flat number and floor level.
- The proposed unloading location and any building-specific booking requirement.
- Entrance dimensions, corridor turns and the measured lift or stairs.
- A named recipient, working telephone number and practical handover instructions.
- Any restricted delivery window imposed by the property manager.
Photos of the route can explain a turning problem more clearly than a long message. Avoid sharing neighbours’ personal information in access photographs. If a delivery booking requires a vehicle registration, ask the supplier when that information can be provided. For current rules around the road outside, check the relevant council guidance rather than assuming a loading space is available. A postcode enquiry should happen before a proposed delivery date becomes part of your fitting schedule.
Design around the room’s usable wall
Inside the flat, decide whether you want a full-height backdrop or a defined decorative zone. The usable wall may stop at a wardrobe, a radiator or an opening into the kitchen. Measure each uninterrupted section individually and draw the relationship between the finish and the furniture footprint. In an open-plan room, a panelled dining corner can feel more purposeful than extending the same treatment across every available surface.
Identify the furniture centreline first. A console table, sofa or dining bench may determine the visual centre better than the overall room width. Mark existing sockets and any inspection hatch that must remain accessible. If a cupboard door swings across the proposed surface, check its opening clearance. Include window reveals and skirting transitions in the discussion with whoever will fit the panels.
Pack rounding in a sample flat layout
Consider a proposed rectangle 270cm across and 225cm high. At a nominal width of 30cm, nine upright boards span 270cm. One eight-board pack would therefore fall short in that simplified layout; two packs cost £280 and supply sixteen boards. The 225cm height also means each upright needs trimming from its original 240cm length. The resulting offcuts are not automatically useful elsewhere.
The example assumes the fitted width equals the stated overall width. Confirm that assumption for the selected product, because an interlocking profile can change the usable span. Do not combine disconnected wall sections solely by dividing their total area by 5.76. Door cuts, edge pieces and separate lengths can make an area-only estimate misleading. A board-by-board drawing reveals the material requirement much more clearly.
Five finish directions for a considered interior
A Grey eight-panel pack is worth comparing with existing stone-toned furniture or grey upholstery. Bring the intended finish into the same colour discussion as curtains, rugs and painted walls. A photograph on a bright screen can look different from a material viewed in a shaded room, so request further finish information if your scheme depends on a precise match.
For a lighter wood-toned direction, see the White Oak pack. Keep the proportions of the furniture in view: pale furniture against a pale panelled background produces a different effect from a dark cabinet against it. Walnut can be considered where you want a warmer focal area, particularly alongside a simple wall colour and restrained accessories.
The Black finish creates a distinct backdrop, while Dark Oak offers a deeper timber-inspired colour. Evaluate these options at the time of day when you use the space most. Compare the five product photos directly; do not assume a finish name means solid timber, real veneer or a particular surface performance.
Make fitting arrangements before materials arrive
Check your lease, tenancy or building rules if the work affects a property you do not own outright. Where consent is needed, seek it before fixing begins. Agree working hours, protection for communal flooring and removal of packaging with your installer. A small interior project still needs somewhere suitable to measure and cut long boards, and enough clear space to move them safely.
Use the manufacturer’s current instructions for substrate preparation, approved fixing products and any required movement gaps. Tell the fitter about loose plaster, existing damp or previously patched areas. A decorative layer should not conceal an unresolved building problem. If wall-mounted furniture is included, its load-bearing fixings need separate consideration. Retain access to services and follow the relevant requirements for any electrical alterations.
Plan temporary storage with the supplier’s handling guidance. Keep packages away from the agreed escape route and from doors that need to open fully. Discuss how the boards should be supported and protected until installation. Before cutting or fixing, check the supplied quantity and finish, and report any discrepancy through the seller’s stated process. This allows a problem to be addressed before the material is altered.
What belongs in the final quote?
A useful quote separates panel packs, compatible finishing items, delivery and installation labour. The product price is £140 for eight boards; extras should be identified so the final project cost is understandable. Ask whether preparation and rubbish removal are included in a fitter’s quotation. If your scope changes from one decorative zone to two, request a revised quantity calculation rather than reusing the first estimate.
For an overview of the material range, visit our PVC panels guide. Then send your chosen finish, measured drawing and access brief together. That gives us a practical starting point for checking the product quantity and available delivery arrangements for your Battersea address.
Battersea’s buildings need individual access checks. The council’s Battersea Park appraisal describes mansion blocks along Prince of Wales Drive and contrasting terraces nearby. That variety is a useful reminder to survey your own entrance and shared circulation space, rather than borrowing dimensions or delivery assumptions from a neighbouring development.