PVC Wall Panels in Hammersmith: Define a Dining Area in an Open-Plan Room
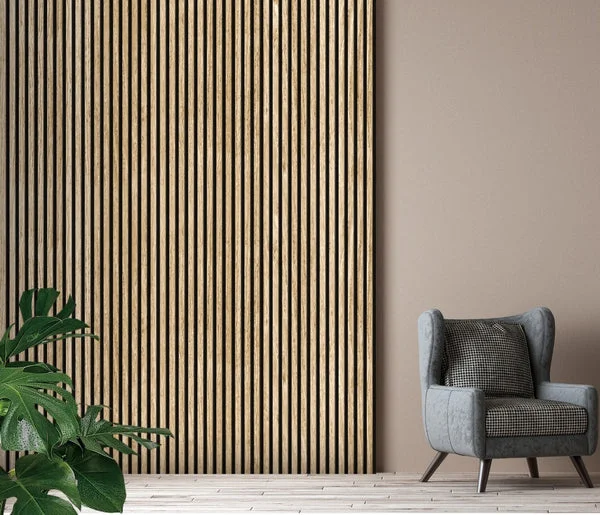
In an open-plan room, the dining table can sit between several competing elements: kitchen units, a sofa, patio doors and a television. A deliberate wall finish can give that part of the room a clearer identity. If you are considering PVC wall panels in Hammersmith, begin by deciding which view matters most and what the dining area needs to do during an ordinary week.
Perhaps the table is used for meals and homework, or it becomes a workspace during the day. The wall behind it should work with that routine. This guide explores the layout, colour decisions and pack calculation for a decorative dining backdrop, using the current five-finish range at £140 per pack.
Map the dining zone from the floor upwards
Place the table in its intended position and pull out every chair. Mark the space needed to sit down comfortably and move behind someone who is seated. Check the walking route between the kitchen and the rest of the room. A wall treatment should fit into this arrangement without encouraging a furniture position that blocks a door or squeezes circulation.
Next, identify what the backdrop is meant to align with. It might follow the width of a sideboard, frame the table centrally or occupy an uninterrupted section between two openings. A whole-wall design is only one option. A smaller panelled area can give a dining corner definition while leaving adjacent painted surfaces available for artwork or a noticeboard.
Sketch the wall as you see it from the main entrance. Add the table edge, sideboard height, pendant light and any window. Then view the same wall from the sofa. This second viewpoint is valuable in an open-plan layout because the decorative surface becomes part of the living area too. Check that the proposed border looks intentional from both positions.
Use colour to connect separate furniture pieces
The five finishes are White Oak, Grey, Walnut, Dark Oak and Black. Compare them with the largest fixed elements first: flooring, kitchen fronts and the table top. You can replace a vase more easily than a floor, so avoid basing the whole scheme on a small accessory. Look for a combination that remains comfortable when the table is cleared and the room is seen as a whole.
Inspect the Dark Oak finish if your plan includes a deeper wood-effect backdrop. The Walnut panel pack gives another tone to compare beside timber furniture. For a lighter-looking colour direction, open the White Oak listing. These names describe choices in the catalogue; they do not promise an exact match to a natural wood species elsewhere in your room.
Grey wall panels may be worth placing on your shortlist when the existing palette includes grey upholstery or stone-effect surfaces. Black can be considered as a defined background for a smaller section. Judge the actual product photographs under consistent screen settings, and ask about available ways to check the finish. A colour that appears subtle in daylight can feel more prominent under the dining light.
A measured budget for one wall or two sections
Each pack supplies eight panels, with each panel measuring 240cm tall and 30cm wide. Multiplying those nominal dimensions produces 5.76m² per pack. That area is useful for an initial comparison, but wall width and the position of joints govern a full-height layout. Confirm the effective covering width before relying on a panel count.
| Proposed arrangement | Starting calculation | Whole packs | Pack cost |
|---|---|---|---|
| One 2.1m dining backdrop | 2.1 ÷ 0.30 = 7 panel positions | 1 | £140 |
| One 4.2m continuous elevation | 4.2 ÷ 0.30 = 14 positions | 2 | £280 |
| Separate 2.1m and 1.8m sections | 7 + 6 = 13 positions | 2 | £280 |
These are worked examples, not measured quotations for a Hammersmith property. Cuts, corner details, unusable pieces and a different usable width can change the order. Delivery charges, adhesive, trims and labour are outside the pack costs shown. A larger nominal area left in the pack does not necessarily mean a useful spare length will fit every remaining gap.
For a tighter budget, first reduce the intended span on paper rather than guessing away the waste allowance. A well-positioned 2.1m section might meet your design aim more convincingly than a nearly completed 4.2m wall. The decision is visual as well as financial: compare both outlines in the room before selecting quantities.
Keep the kitchen boundary in the brief
A dining backdrop beside an open kitchen is not automatically a suitable splashback or a surface for the area around a hob. Establish the intended application for the exact product. Ask for relevant information about heat exposure, cleaning methods and moisture before placing panels near cooking equipment or a sink. Other products advertised as PVC cladding may have different construction and tested uses.
Note the distance from radiators, ovens and other heat sources in your project sketch. A qualified installer should work from the manufacturer’s guidance and the appliance requirements. Where an extractor, ventilation opening or service hatch is present, keep its operation and access in the plan. Decorative coverage must not become a reason to obstruct something the room needs.
For everyday use, consider where chair backs, serving dishes and children’s craft materials will be nearest the wall. Ask for the specific care instructions instead of assuming every cleaning spray is suitable. Protect the finish during furniture moves and inspect a proposed fixing location before attaching a mirror or shelf. Heavy objects need support suited to the underlying wall, independently of the decorative face.
Local checks for a Hammersmith refurbishment
Hammersmith & Fulham’s urban design and conservation guidance provides information on conservation areas and listed buildings, including references to Hammersmith Grove and the Mall. It is relevant if your project involves protected features or you need to establish a property’s status. It should not be read as a statement that every interior in Hammersmith has identical requirements.
Keep any original mouldings, built-in cupboards or other details you wish to retain on the drawing from the outset. If a proposed alteration touches historic fabric, seek guidance for the actual building before committing to a method. Where a landlord or managing agent controls alterations, agree the work and practical access arrangements with them. Those property decisions sit alongside the material choice.
Resolve these dining-room questions before fitting
Should the panels stop behind the sideboard?
They can, but check what will be visible above and beside the furniture. A sideboard may move in the future, so a deliberately finished perimeter is more flexible than a raw edge concealed by today’s arrangement. Show the top and both outer boundaries in your sketch and confirm how they will be completed.
Will a decorative wall reduce echo in the open-plan space?
No tested acoustic claim is supplied for this PVC range here. If echo is a priority, identify that requirement separately and request appropriate performance evidence. Soft furnishings and room layout may also form part of a professional assessment. Do not choose a decorative finish on the assumption that its appearance demonstrates sound absorption.
Can the same pack be divided between two walls?
It may be possible when the cutting layout and quantity allow it. Count each section separately, including its finished edges, before combining the total. An offcut that works at one height may be useless elsewhere. Agree the orientation, joint arrangement and necessary accessories so that the two finished areas belong to one intentional scheme.
What to send for a useful quotation
Provide the proposed widths, usable height, selected colour and photographs showing the entire dining zone. Include nearby appliances, sockets, corners and any fixed furniture. Give your Hammersmith postcode and describe the route from the delivery entrance to the room, including stairs or restricted turns for the 2.4m lengths. Confirm stock and delivery arrangements before booking other work around the order.
The current PVC collection contains the five £140 options. If you are still deciding which material belongs in the project, start with the PVC wall-panel overview. A measured backdrop, a clear kitchen boundary and a checked finish make a better buying brief than a room name alone.