PVC Wall Panels in Putney: Choose Living-Room Colour in Real Light
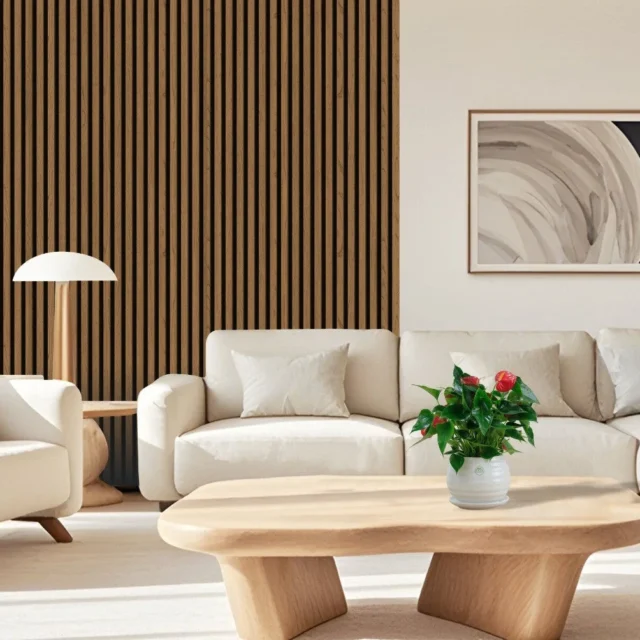
A photograph can help you shortlist PVC wall panels in Putney, but it cannot show exactly how a finish will sit beside your sofa at eight in the evening. For living room wall panels, the most useful comparison combines the product, the room’s light and the furniture that will stay. Start with the atmosphere you want when the room is in use, then translate that idea into a measured feature wall.
Our range offers White Oak, Grey, Walnut, Dark Oak and Black. Each colour is sold as a pack of 8 at £140. The supplied panel dimensions are 240cm by 30cm, with eight pieces representing 5.76m² before layout losses or any adjustment for the joint. The calculations below explain how to use that information without letting an attractive room image decide the order quantity.
Make a comparison board from things you already own
Place your proposed paint colour alongside the floor finish, sofa fabric and curtain fabric. Include a photograph of any large object that will remain against the wall. A low cabinet, for example, can occupy a substantial part of the visible composition. The panel needs to relate to that cabinet as well as to the empty wall behind it.
Limit the first colour comparison to two contrasting choices. If you try to assess five finishes at once, it becomes harder to explain what you prefer. Choose one option that sits quietly with existing materials and another that offers a deliberate change. Record why each belongs on the shortlist: its relationship to the flooring, the contrast with a pale sofa, or the balance with dark furniture.
Wood effect describes the appearance; it does not make PVC interchangeable with timber or felt-backed acoustic panels. Compare the product specification as well as the finish photographs. If you need sound absorption, request suitable performance information for the actual product rather than choosing by a slatted appearance.
Look at the room at three different times
In daylight, note the window position and the direction from which the wall receives light. Stand at the normal viewing distance, not just centimetres from the surface. A finish that looks quite detailed close up may read as a calmer field from the sofa. Photograph the whole room for reference, but do not use a phone’s colour rendering as the final approval.
Next, switch on the ceiling light and inspect the wall after daylight fades. Finally, recreate the arrangement used for relaxing: perhaps a floor lamp and a smaller reading light. The lamp position affects how wall texture and shadow lines appear. This exercise concerns the visual result; it does not establish that a light fitting is safe to place near a decorative surface.
Warm lighting and cool lighting can give the same finish a different character. Check the colour temperature of any new lamps you intend to purchase and compare under a consistent setup. If you request a product sample, ask whether one is available for the exact PVC finish, then view it vertically in both daylight and evening light. A sample from another collection is not an assured match.
Five finishes, five useful comparison questions
- White Oak: does its pale wood-effect direction sit comfortably against the flooring, or do the two need more separation?
- Grey: does it support the intended paint scheme when warm lamps are switched on?
- Walnut: how does its visual depth relate to existing brown furniture and textiles?
- Dark Oak: is the intended contrast maintained across the full wall rather than a small swatch?
- Black: will the surrounding objects remain visually clear at the normal seating position?
These questions avoid prescribing a finish based simply on the size of the room. Start with the Grey pack and the Walnut option if your shortlist contrasts a neutral direction with a wood effect. Current product images provide the appropriate starting reference.
Budget a centred panel area, not an imaginary full wall
Suppose your wall is 3.60m wide, but the design uses a centred panelled section measuring 2.10m across and 2.30m high. The proposed decorated rectangle is 4.83m². That is smaller than the pack’s nominal coverage, yet the usable panel module still needs checking before you conclude that one pack will complete the design.
If the effective fitted width is confirmed as 0.30m, seven vertical pieces span 2.10m. Cutting those seven to 2.30m uses seven of the eight supplied lengths. The example then leaves one uncut piece and seven short offcuts. At £140, the panel purchase for that hypothetical layout is one pack; suitable adhesive, finishing components, labour and any delivery charge are separate considerations.
If the fitted width is less than the stated physical width, seven lengths will not create the same finished section. Ask for the actual joint detail, revise the number of pieces and allow for the exposed boundary on both sides. The centre line should be a design choice made after that check, not a consequence of guessing the pack quantity.
Check what the furniture hides and what it reveals
Draw a wall elevation showing the furniture layout in front of it. Mark a picture rail, switches and socket positions. Decide whether the panelled rectangle ends above, behind or beside the low cabinet, and record that decision before making cut lengths. Do not assume that hidden areas can always be assembled from leftovers; the support and installation method still need to work.
Keep electrical fittings accessible and ask a qualified electrician about alterations. For a dry interior feature, request fitting instructions for the selected decorative PVC and the actual wall surface. A suitable adhesive for one substrate may not be the right recommendation for another. Resolve damp, loose material or other defects before installation instead of using the new finish as a cover.
Putney receiving arrangements depend on the address
Wandsworth publishes several Putney parking zones, with restrictions that vary by subzone and street. Use the delivery postcode and exact receiving address when discussing access. Check the applicable signs and current council information; a general reference to Putney is not enough to establish where a vehicle can stop.
Your receiving plan should identify who can accept the packs and where the material can be placed without blocking a route. Ask the supplier to confirm available delivery options and charges before relying on a particular arrangement.
Three decisions to settle before payment
Is the finish approved in the intended light? Keep the chosen product link and any supplied sample reference together. If your shortlist changed after viewing under lamps, update the order rather than relying on an earlier colour name in a message.
Does the quantity match the final elevation? Recalculate after moving furniture boundaries or changing the width of the feature. Include the agreed material allowance and distinguish spare full lengths from usable offcuts. A larger area is not always proportionately more expensive because packs are purchased as complete units.
Is the basket total complete? Compare the panels, finishing items, delivery and any separate fitting quotation. Request stock confirmation for the selected colour and quantity. You can return to the five-colour PVC collection to check the live listings or use our PVC material guide while deciding between ranges.
A clear order brief can be short: chosen finish, panelled width and height, a photograph in the intended light, the number of packs after layout review and the address details needed for a quote. Together, those items connect the appearance you want with a purchase that can be checked.