How Many Acoustic Wall Panels Do I Need? London Guide

Working out how many acoustic wall panels you need is straightforward once you know the wall measurements and the coverage of each panel. This guide explains the calculation for London homeowners, landlords, interior designers and fitters planning a feature wall, media wall, bedroom, hallway or office project.
The quick acoustic panel calculation
Measure the width and height of the area you want to cover in metres. Multiply those two figures to find the wall area in square metres. Then divide the wall area by the coverage of one panel and round the answer up to the next whole panel.
Formula: wall width × wall height ÷ panel coverage = number of panels required.
A full-height 240 × 60cm acoustic wall panel covers approximately 1.44m². A 60 × 60cm panel covers 0.36m². Always check the exact dimensions shown on the product page before ordering because trims, cuts and the direction of installation can affect the final quantity.
Example for a typical London living room
Imagine a feature wall that is 4.2 metres wide and 2.4 metres high. The total wall area is 10.08m². Divide 10.08 by 1.44 and the result is exactly seven full-height panels. If the wall has awkward corners, sockets, a chimney breast or sections that need careful trimming, it is sensible to allow a little extra material.
- Wall width: 4.2m
- Wall height: 2.4m
- Total area: 10.08m²
- Coverage per 240 × 60cm panel: 1.44m²
- Estimated quantity: 7 panels
For a faster answer, enter your measurements into our acoustic wall panel calculator. It provides a useful starting estimate before you order.
Should you add extra panels for waste?
For a simple rectangular wall, rounding up to the next whole panel is often enough. For more complicated layouts, many installers allow around 5–10% extra. That margin can help with offcuts, patterned layouts, uneven walls and mistakes during cutting. It may also be useful if you want a matching spare for future repairs.
Measure doors and windows separately. If an opening removes a large part of the wall, subtract its area before dividing by the panel coverage. For small sockets or switches, it is usually easier to keep the full wall measurement and cut neatly around them.
Full feature wall or partial panel design?
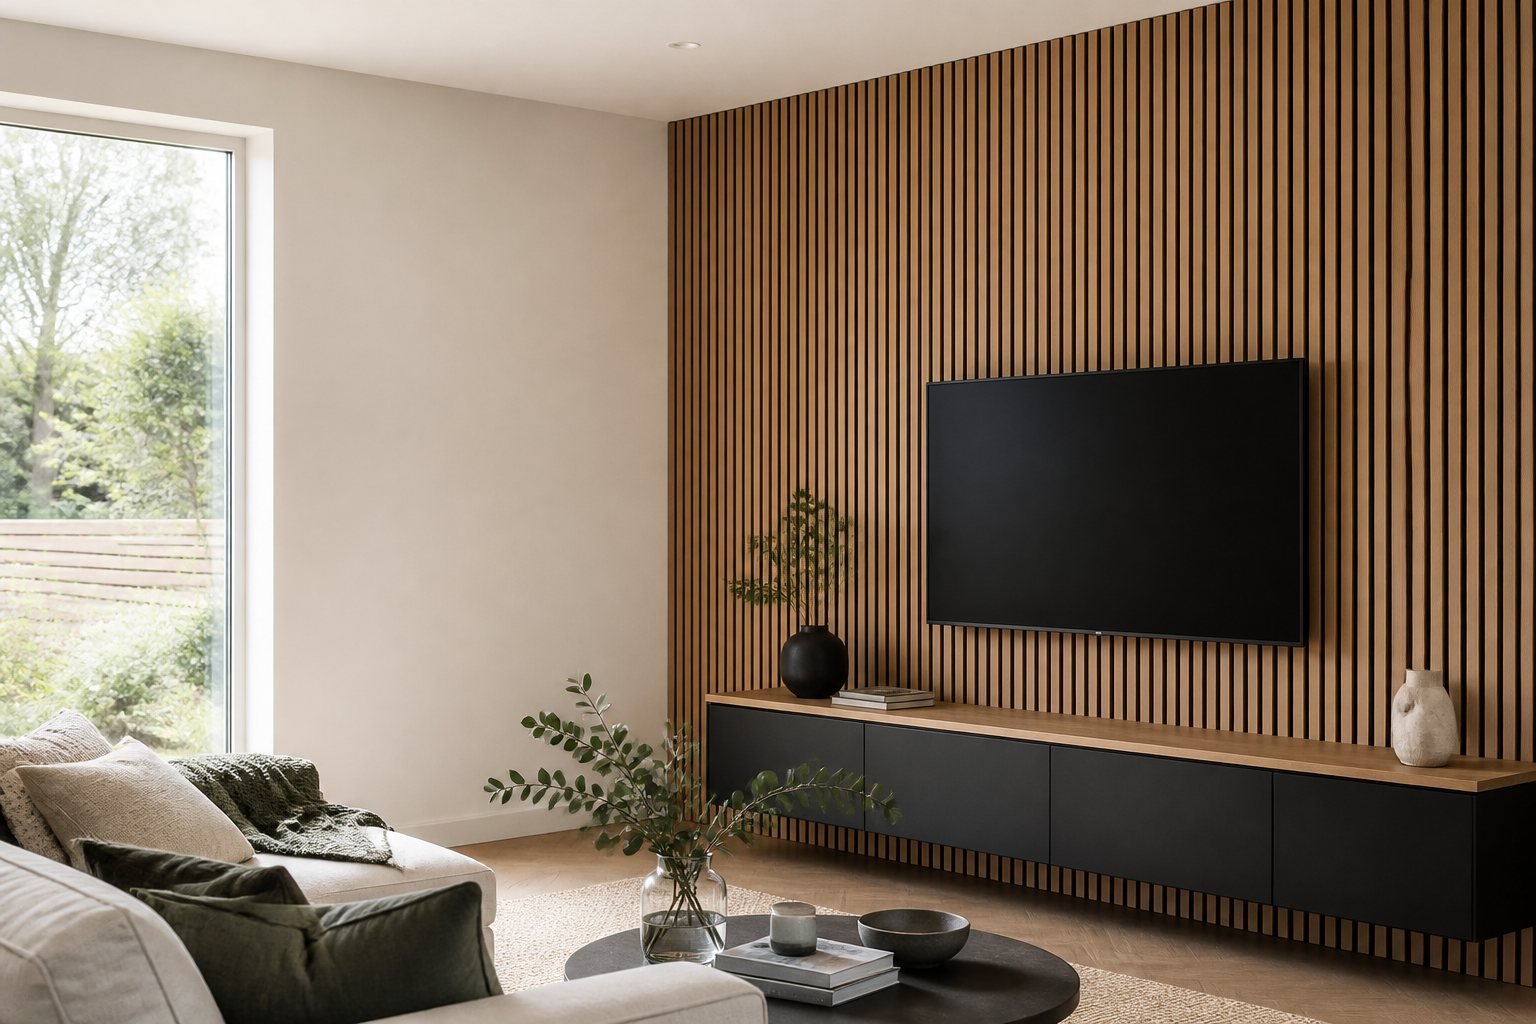
You do not always need to cover the whole wall. A narrow panelled section behind a television, bed, desk or dining table can create a strong focal point with fewer panels. Measure only the width of the section you intend to cover. If you want a balanced layout, mark the centre line of the wall and plan outwards before fixing anything in place.
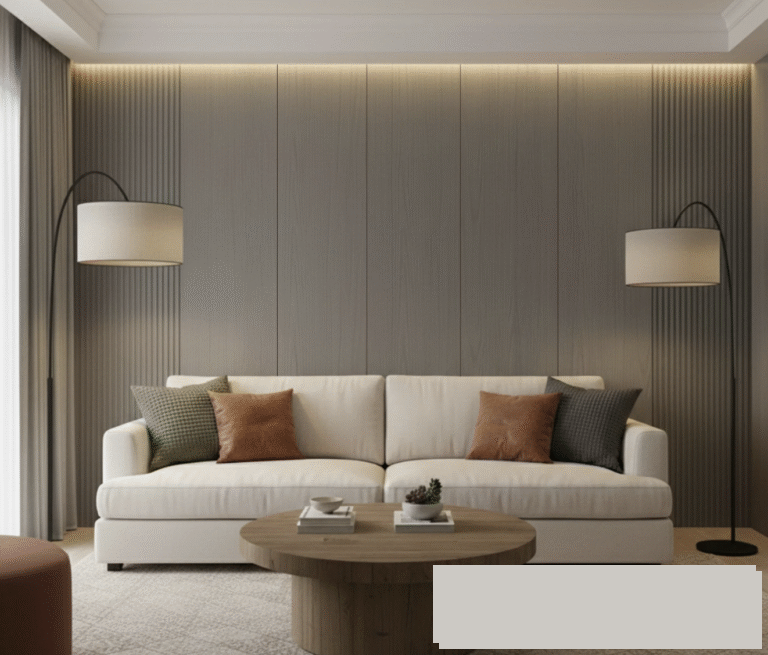
Vertical slats can make a room feel taller, while using panels across a wider section can visually stretch the wall. In compact London flats, a carefully sized panel zone can add texture without making the room feel crowded.
Choosing the right finish for your room
Quantity is only one part of the decision. The finish changes how the room feels. White oak and lighter wood tones suit bright Scandinavian-style rooms. Walnut adds warmth, dark oak creates a richer media-wall look, grey works well with cooler contemporary schemes, and black panels create a strong contrast behind televisions or display areas.
Screen colours can vary, and lighting changes the appearance of wood finishes throughout the day. Consider ordering a sample before committing to a full wall, especially when matching flooring, furniture or kitchen cabinetry.
Do acoustic slat panels soundproof a room?
Acoustic slat panels are mainly used to add a decorative finish and help soften reflected sound and echo. They should not be treated as a complete soundproofing system. True soundproofing normally requires attention to wall construction, gaps, doors, ceilings and the way sound travels through the building.
In living rooms, offices and media spaces, felt-backed slat panels can still make the room feel more comfortable by reducing hard reflective surfaces. The result depends on the room size, furniture, floor finish and the amount of wall covered.
Planning delivery and access in London
Full-height panels are long items, so check access before ordering. Measure stairwells, lifts, hallways and tight turns, especially in flats and converted properties. Decide where the panels will be stored before installation and keep them dry and flat according to the product instructions.
We help customers across Greater London and nearby areas including Ilford, Romford, Stratford, Enfield, Croydon, Bromley, Wembley, Watford, Essex and Surrey. Collection is available by appointment at 970 Romford Road, London, E12 5LP.
Final checklist before ordering
- Measure the intended panelled area twice.
- Convert all measurements to metres.
- Subtract only large doors or windows.
- Divide by the exact coverage of your chosen panel.
- Round up and consider a 5–10% allowance for complex cuts.
- Check access for full-height panels.
- Confirm the finish with a sample where possible.
Browse our acoustic wall panels for London and UK interiors, use the calculator, or message us on WhatsApp with your wall width and height for quantity help before ordering.
Measuring a wall with windows, alcoves or slopes?
For non-rectangular walls, use our detailed guide to measuring awkward walls for acoustic panels. It explains how to divide the surface into rectangles and triangles, plan cuts around sockets and allow for unusable offcuts.