Soundproofing a UK Party Wall: Part E, the Act, and 5–12 dB Gains
An independent stud wall lined with mineral wool and acoustic plasterboard is a dependable retrofit option for a UK party wall. Practitioner guidance puts the typical gain at roughly 5–12 dB, but no lining fully tames bass. Building Regulations Part E and the Party Wall etc. Act 1996 both matter, and we explain when below.
TL;DR:
- An independent stud wall typically adds 5–12 dB of isolation; resilient bars deliver 5–10 dB, while direct board adds only 3–5 dB.
- For bass or persistent flanking noise, expect limited improvement: sound also travels through floors, ceilings, side walls, and gaps, so seal every junction.
- Budget £45–£80/m² for an independent stud wall or £30–£55/m² for resilient bars, then add socket relocation, junction repairs, and redecoration.
- Part E testing generally applies to new builds and conversions, not ordinary home linings; cutting into the shared wall may require notice to your neighbor.
Table of Contents
- Which retrofit methods work best on a party wall?
- What materials should you buy for a party wall upgrade?
- How much quieter will it actually be?
- What does soundproofing a party wall cost, and how long does it take?
- What do Part E and the Party Wall Act mean for you?
- Which mistakes ruin a party wall upgrade?
- Should you do it yourself or hire a pro?
- How long does soundproofing last, and what upkeep does it need?
- How do you blend acoustic panels into your existing interior?
- What the installers keep telling us
- How do our Ultra Low Cost panels fit into your plan?
- FAQ
- Sources
Which retrofit methods work best on a party wall?
Several approaches are used in UK retrofits. They differ in how much floor space they take, how much noise they stop and how fussy they are to install. Here is how each one behaves in a typical terraced or semi-detached home.
- Independent stud wall: a new timber or metal frame built clear of the party wall, so it never touches the shared masonry. Fill the frame with mineral wool, then fit acoustic plasterboard with staggered joints. This is a strong-performing option, and it takes up room depth.
- Resilient bar system: metal bars fixed to the wall (or to new studs) that let the board float slightly, which breaks the path for vibration. Expect gains of roughly 5–10 dB. Bar spacing matters, and a single overlong screw that touches the frame behind can short-circuit the whole system.
- Direct board or dot-and-dab: acoustic board stuck straight to the wall. It uses almost no space, but the gain is modest, around 3–5 dB. It suits a small bedroom where every centimetre counts, or as a stopgap before a bigger refit.
- Insulation infill: mineral wool inside the cavity of any of the systems above. It soaks up mid-frequency energy that would otherwise resonate inside the cavity. Without it, a stud wall can perform worse than expected, because the empty cavity amplifies certain tones.
The trade-offs are simple. More decoupling gives better results but eats more floor area and costs more. If you have a wide living room and a loud neighbour, the independent stud wall is the right call. If you are lining a box room, resilient bars or direct board may be the realistic option.
Finish quality matters too. Two layers of board give a flat, solid wall that takes paint, wallpaper or panels without complaint. Direct board follows the existing wall, so any bowing in an old party wall will show through.
Pro Tip: Stagger the joints between the board layers and seal every perimeter gap with acoustic sealant before you skim or decorate.
What materials should you buy for a party wall upgrade?
Material choice decides whether your retrofit performs or merely looks the part. Cheap swaps are the most common reason an upgrade disappoints.
- Acoustic plasterboard: high-mass boards, such as the SoundBloc type, are denser than standard plasterboard. Airborne sound isolation rises with mass, so two layers of dense board beat three layers of ordinary board.
- Mineral wool: use acoustic-grade mineral wool rather than loft roll, and choose a higher-density product where you can get it. Fill the cavity fully without compressing it.
- Resilient bars and clips: these decouple the board from the structure. Fit them as the manufacturer specifies, and never let a screw bridge through into the frame behind.
- Acoustic perimeter strips: a continuous strip at the floor, ceiling and side junctions stops the new lining from becoming a rigid bridge to the surrounding structure.
- Acoustic sealant: it keeps the lining airtight. Even a thin gap lets sound slip around the edge of otherwise good work.
- Sockets: avoid back-to-back sockets entirely. Practitioner guidance recommends staggering them and fitting acoustic pads or specialist backboxes.
Back-to-back sockets are a major leak: APT Sound Testing flags them as one of the biggest weak points in a party wall, and says no retrofit eliminates low-frequency bass entirely.
For the room side of the wall, acoustic panels are a different tool. They absorb sound inside your room, which cuts echo and makes the space feel calmer, but they do not stop sound crossing the wall. Our guide explains how acoustic panels relate to soundproofing in more detail.
If you want a living finish on top of your new lining, a moss or plant wall also absorbs some mid and high frequencies. This partner article on green wall acoustics covers how those installations are tested.
How much quieter will it actually be?
Set your expectations before you start. A gain from an independent stud system, as practitioners report for a typical Victorian brick party wall, takes everyday speech and TV from clearly audible to muffled. A few decibels is noticeable, and around 10 dB is generally heard as a big drop in loudness. The method matters:
- Independent stud wall: varies with the installation.
- Resilient bar system: about 5–10 dB.
- Direct board: about 3–5 dB.
Bass is the stubborn part. Low-frequency energy has long wavelengths and drives the whole wall as a panel, so thin linings barely touch it. Only more mass and a more rigid, decoupled structure help, and even then the gain is limited. If your neighbour’s problem is a subwoofer rather than a loud voice, be realistic about the result.
Flanking is the other big reason upgrades underperform. Sound does not only pass through the party wall. It also travels around it through the floor, the ceiling, the side walls and any gaps. Typical examples are:
- Floor joists running continuously from one house to the next.
- A ceiling void shared across both homes.
- Gaps around doors, skirting or service penetrations.
Practitioner guidance identifies flanking as the most common cause of test failures. A beautifully built lining with an unsealed junction will underperform, so detail the edges as carefully as the middle.
What does soundproofing a party wall cost, and how long does it take?
Budget on a per-square-metre basis. According to practitioner guidance, supply-and-install costs vary by method and project.
- Independent stud wall: £45–£80/m².
- Resilient bar system: £30–£55/m², excluding decoration.
Multiply by your wall area to get a starting figure, then add the extras that catch people out:
- Relocating sockets and light switches so they are no longer back-to-back.
- Specialist or higher-density insulation.
- Flanking remediation at floor, ceiling and side junctions.
- Redecoration, skirting and architrave refitting.
Labour usually forms a large share of the bill, because the detailing is what makes the system work. That is also why a careful DIY job can save real money, provided you are willing to follow the junction details exactly.
Timing varies. Lining a bedroom wall can take time, depending on the room and the work involved. Allow longer for plastering or skimming, drying, decorating and any electrical alterations, so the full disruption can extend beyond the installation itself. Plan furniture moves and temporary sleeping arrangements before the work starts.
What do Part E and the Party Wall Act mean for you?
Two pieces of law touch this work, and they cover different things.
Building Regulations Part E sets the airborne sound standard for walls separating homes. Approved Document E requires:
- 45 dB DnT,w + Ctr for new-build dwellings.
- 43 dB DnT,w + Ctr for a material change of use, such as converting a house into flats.
A simple private retrofit in an existing home is not normally tested against these figures. They apply to new builds and relevant conversions, where pre-completion testing is expected. Building control guidance recommends accredited testing and lists example constructions such as timber or metal stud with multiple plasterboard layers and absorbent cavity material. Results go to Building Control, so use a UKAS-accredited tester or equivalent.
The Party Wall etc. Act 1996 applies when your work touches the shared structure. If you plan to cut into or alter the wall, for example chasing in new electrics or fixing into it in a structural way, you may need to serve notice. The Act sets out party-structure notices, typically served before the proposed work. A free-standing independent stud wall that does not cut into the party wall generally falls outside it, but check your own case with a surveyor if in doubt.
In practice:
- Conversions and new builds: Part E testing applies.
- Cutting into the party wall: notice to your neighbour.
- Lining your own side without cutting in: usually neither process.
Which mistakes ruin a party wall upgrade?
Most failed retrofits fail for the same few reasons. Check these before you pay or start.
- Back-to-back sockets. A pair of sockets sharing the same position in the wall creates a direct hole through your lining. Stagger them and fit acoustic pads.
- Unsealed junctions. Gaps at the floor, ceiling and corners let sound flank the new lining. Use continuous acoustic strips and acoustic sealant on every edge.
- Bridged decoupling. A long screw or stray fixing that connects the new board to the old wall defeats the whole system.
- Skimping on mass. One layer of thin board and a token amount of wool will give only a token improvement.
- Relying on decorative panels alone. Wall panels improve the sound inside your room but do not stop noise crossing a party wall. Use them as a complement to the lining, not the main cure.
Pro Tip: Before the boards go up, walk the wall with the installer and mark every socket, switch, pipe and gap on the plan. This can help prevent callbacks.
Should you do it yourself or hire a pro?
Decide on the scale of the job and the risk of getting it wrong. DIY suits a single room, a lining that stands clear of the wall, and someone comfortable with studwork and plastering. Hire help when:
- You need to cut into the party wall, which can trigger Party Wall Act notices.
- The property is a conversion where a Part E test will be required.
- Bass or flanking is the main complaint.
- Electrical relocation is needed.
If you do it yourself, follow this order:
- Inspect the wall and every junction for gaps, cracks and service penetrations.
- Mark the sockets and plan how to stagger them.
- Choose your method: independent stud, resilient bar or direct board.
- Buy the recommended materials: dense acoustic board, acoustic-grade mineral wool, acoustic strips and sealant.
- Build the decoupled frame or fit the resilient bars, keeping clear of the party wall.
- Fill the cavity with mineral wool and fit two staggered layers of acoustic board.
- Seal every perimeter gap and penetration, then finish and decorate.
- Listen informally with a speaker on the other side, and arrange professional testing if a regulation requires it.
If you rent, our guide to reducing noise through walls in UK rentals covers lighter options that avoid structural changes. Call an acoustic consultant or an accredited installer when a test is required or the bass problem persists after a first attempt.
How long does soundproofing last, and what upkeep does it need?
A well-built lining is largely a fit-and-forget job. Mass, air gaps and mineral wool do not wear out the way moving parts do, so a sealed system can continue performing over time. The things that change over time are the details, not the materials.
Check these periodically:
- Sealant lines: acoustic sealant can shrink or crack at corners and junctions. Re-run a bead where you see a gap, because a hairline opening lets sound through.
- Cracks in the board or plaster: seasonal movement, especially in older houses, can open fine cracks. Fill and re-seal them rather than just painting over.
- New penetrations: any new socket, spotlight or shelf bracket you add later can punch a hole through the barrier. Treat each one with sealant and, for sockets, avoid placing them back-to-back with your neighbour’s.
- Damp: mineral wool performs poorly if it gets wet. Fix leaks and condensation promptly, and keep the cavity dry.
Heavy items fixed to the lining are fine if you use the correct fixings into the frame. Avoid driving long fixings through into the party wall behind, because that can bridge the decoupling. If you ever redecorate, keep a note of where sockets and sealant lines sit so the next tradesperson does not undo your work. Photograph the frame before the boards go on. That record saves guesswork if you ever need to open the wall up again.
How do you blend acoustic panels into your existing interior?
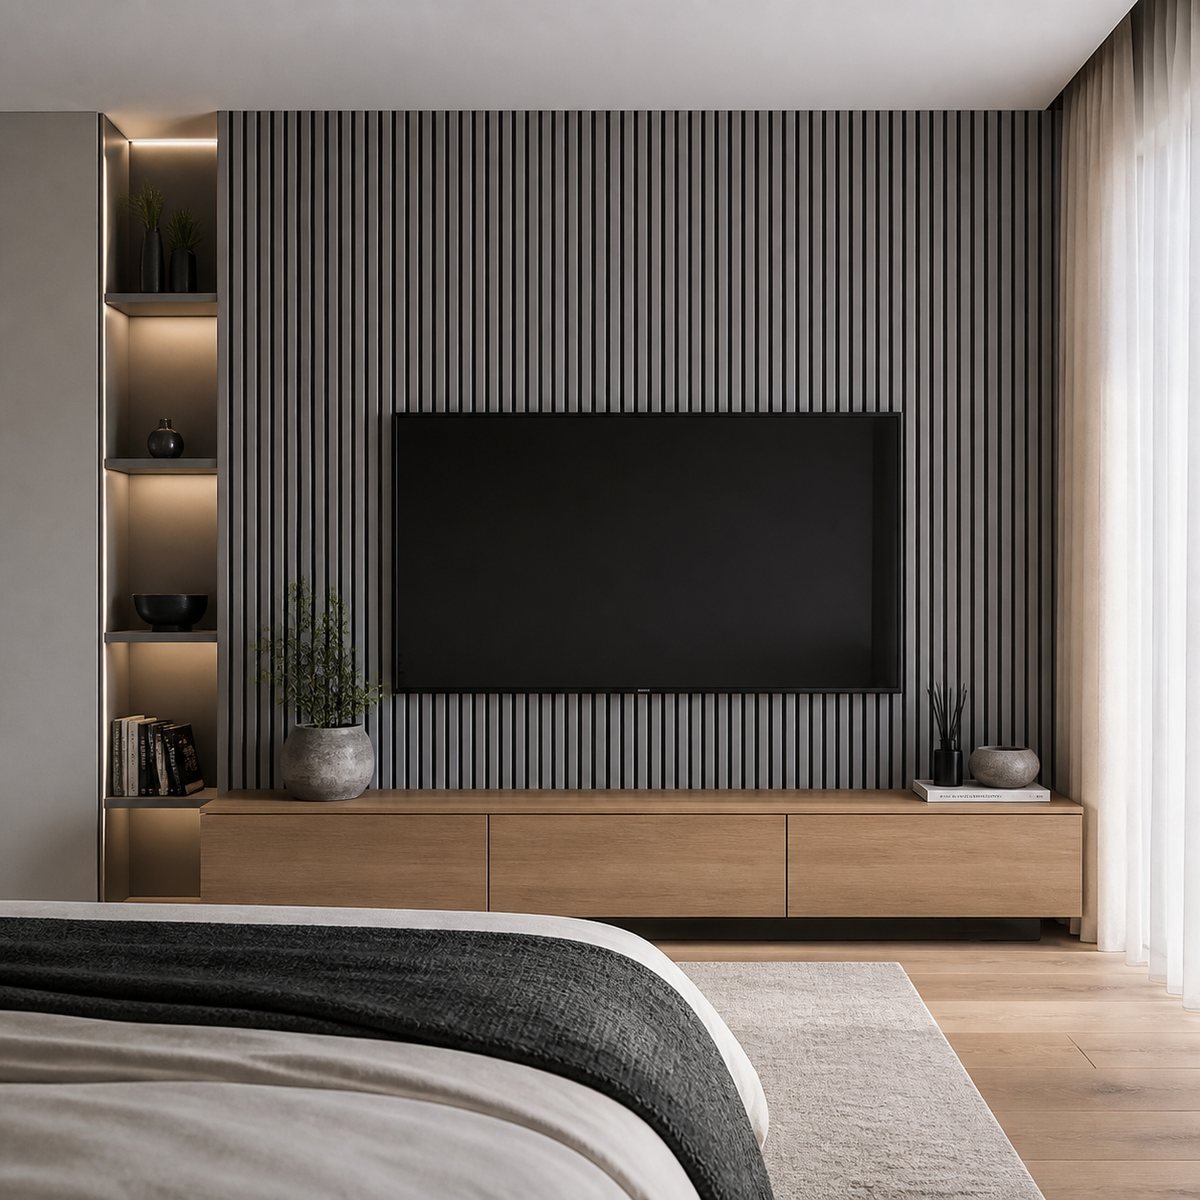
Once the wall is quiet, the room can still sound echoey, especially in a large, hard-surfaced space. Wall panels solve that, and they can look good doing it. They absorb mid and high frequencies, which tightens speech and reduces the bright, bouncy feel of an empty room. Remember they are a finish, not a barrier, so fit them over a decent lining rather than instead of one.
To make them sit naturally with what you already own:
- Match the wood tones. If your flooring or furniture is warm oak, a natural oak finish looks intentional. Darker rooms suit black or dark oak.
- Treat them as a feature wall. Panelling one wall, often the one behind a sofa or bed, looks deliberate. Covering every surface can feel heavy.
- Keep the palette calm. Light grey works in modern, cool-toned rooms, while warm woods suit period homes with picture rails and cornices.
- Mind the details. Plan around sockets, switches and radiators before fixing, and avoid placing sockets back-to-back with your neighbour’s.
For estimating coverage, our panel calculator guide helps you work out quantities. Hallways and stairwells have their own quirks, and our hallway and staircase design guide shows how panels deal with those tight, echoey spaces.
What the installers keep telling us
The wall itself is rarely the problem. Disappointing jobs can come down to two things: junction detailing and sockets. Get the perimeter sealed and stop the sockets lining up, and a modest lining beats an expensive one that ignores them. People spend on thicker boards and forget the gap along the skirting, which is where the sound goes.
We would also rather you spent your money once. Before you commit to a retrofit, order a few samples and look at them on your own wall in daylight, or message us on WhatsApp and we will talk through your room. If you choose panels, our products come with a warranty, and quick advice now is cheaper than redoing a finish later.
— Tayyy
How do our Ultra Low Cost panels fit into your plan?
Once the structure is sorted, panels finish the job on the room side. We offer Ultra Low Cost options that suit a retrofit budget:
- Ultra Low Cost Natural Oak Acoustic Wall Panel
- Ultra Low Cost Black Acoustic Wall Panel
- Ultra Low Cost Light Grey Acoustic Wall Panel
At £22.99 per panel, they absorb mid and high frequencies, which improves how quiet and comfortable a room feels. They are a complement to decoupling and mass, not a replacement for them. See the whole Ultra Low Cost range, and for bolder looks browse our wider acoustic panel collection.

Unsure of a finish? Order a sample from £3.00 or message us on WhatsApp, and remember every panel comes with our one-year warranty.
FAQ
How much does it cost to soundproof a party wall?
Expect roughly £45–£80/m² for an independent stud wall and £30–£55/m² for a resilient bar system, according to practitioner guidance. Socket moves, extra insulation and redecoration add to the total.
What are the legal requirements for soundproofing in the UK?
Part E applies mainly to new builds and conversions, and requires pre-completion testing. A simple lining in an existing home is not usually tested. If you cut into the shared wall, the Party Wall etc. Act 1996 may require notice to your neighbour.
What is the cheapest way to soundproof a party wall?
Direct acoustic board is the cheapest route and takes the least space, though it gives the smallest gain. Sealing gaps and staggering sockets costs very little and often makes a real difference.
How do I stop noise coming through my neighbour’s walls?
Build a decoupled lining with mineral wool and acoustic board, then seal every junction and stagger back-to-back sockets. Bass is the hardest part, because no retrofit eliminates low-frequency noise entirely.
Sources
- Gov
- Designing Party Walls to pass Sound Insulation Testing – APT Sound Testing
- Building Control Guidance Note – Part E – Resistance to the passage of sound
- Party Wall etc. Act 1996
Recommended
- Reduce Noise Through Walls in UK Rentals Today Without Stru…
- Do Acoustic Panels Soundproof a Room? UK Guide
- Start with a ceiling cloud, then corners: UK home acoustic…
- Sound Absorption Coefficient: ISO Tests, UK Rules, and the…
Ready to compare products? Shop acoustic wall panels