Wall Panels Essex: A Room-by-Room Selection Guide
Wall Panels Essex: A Room-by-Room Selection Guide
The best wall panels for an Essex property depend on where they will be seen and touched. A lounge feature wall needs a different visual weight from a narrow entrance, while a home office or customer reception may place more importance on reflected sound and durability. This guide organises the buying decision room by room.
Living rooms and media walls
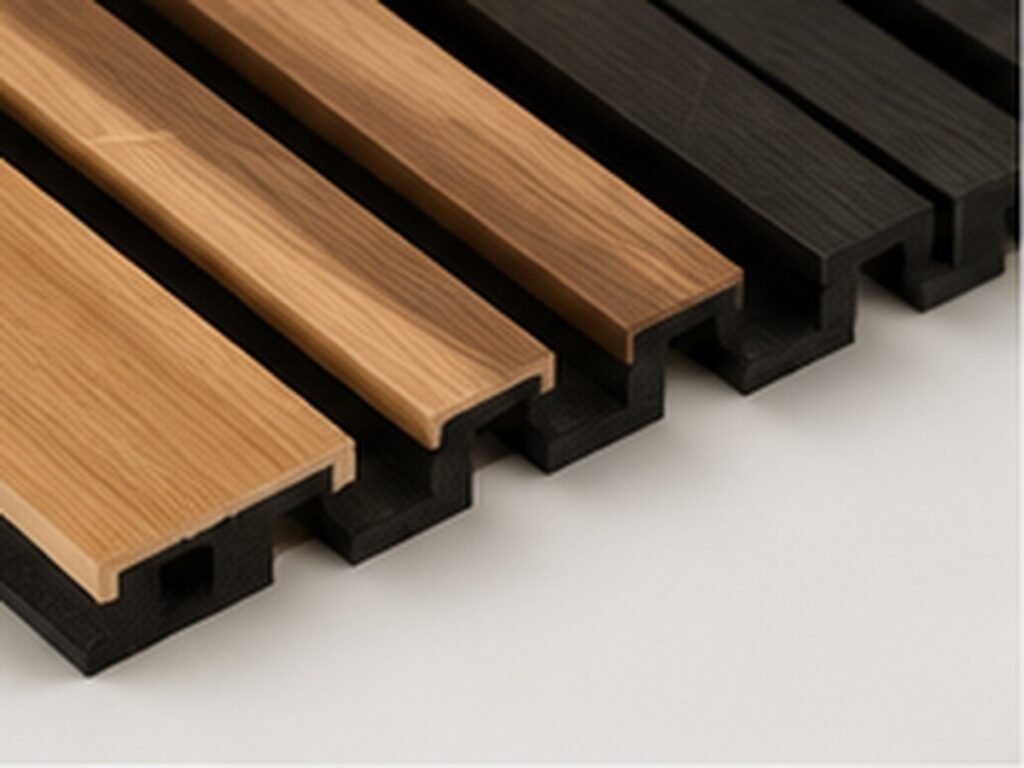
Start with the television, fireplace or main furniture line. Vertical wood slat panels can anchor that element and make wide walls feel more ordered. In a large open-plan home, walnut or dark oak can add warmth; pale oak and grey may suit rooms where the objective is to retain a brighter feel. Black panels are most effective when the room has enough light and the installation is deliberately framed.
Bedrooms and dressing spaces
Behind a bed, slatted panels create depth without projecting as far as built-in joinery. Check the position of bedside sockets and lights before the fitter starts. A physical wall panel sample should be compared with carpet, flooring and wardrobes, because screen colour rarely shows the full veneer tone.
Hallways, studies and workspaces
Hallway panels need sensible edge treatment and must not obstruct doors, switches or circulation. In a study, felt-backed acoustic wall panels may help reduce hard reflections during calls. They are decorative acoustic treatment, not a guarantee that external or room-to-room noise will be blocked.
Commercial rooms in Essex
Restaurants, salons, gyms and offices can use slat panels to mark a reception, waiting area or focal wall. Select products with the project requirements in mind and verify any necessary fire and building compliance. For multi-room or price-sensitive work, compare the Ultra Low Cost panels on their own listing instead of assuming premium and economy panels share the same construction.
Build an accurate materials list
Measure each wall in millimetres and use the stated panel width, not the dimensions from a different product. Our wall panel calculator helps estimate quantity and cost. Include an allowance for cuts and keep visible panels from a consistent batch where possible. Add LED light strips only after identifying a safe power and cable route.
Essex ordering and delivery
Essex covers a wide area, so delivery timing and availability must be checked against the destination postcode rather than described as one universal service. The website shows the current free-delivery threshold and any charge below it. Collection is by prior appointment from 970 Romford Road, London, E12 5LP; it is more practical for parts of west and south Essex than for every town in the county.
Plan around the shape of an Essex project
A Chelmsford apartment, a Brentwood family room and a rural outbuilding near the coast present different risks. Newer developments may have designated delivery bays and management rules. Detached properties can offer easier access but longer carrying distances across drives, gravel or steps. Garden offices require confirmation that the internal surface is dry, stable and finished before decorative products are stored or installed.
Make a site note covering parking, gate width, threshold, route length and a weather-protected storage position. If several rooms are being completed in stages, label packs by elevation and retain the batch information. Confirm how surplus offcuts will be handled and whether the installer needs trims, blades or fixings delivered with the panels. This logistical plan is more useful than a generic county-wide promise: it connects the actual Essex address, building type and programme to a product order that can be received and fitted without unnecessary handling.
Use WhatsApp to send the room dimensions, Essex postcode and preferred colour. We can point to relevant stock and accessories while the product page remains the source for current price and specification.
Ready to compare products? Shop acoustic wall panels