Treat 20–30% First: Start With the Ceiling for Restaurant Acoustics

Start by measuring the noise and reverberation in your dining room, then treat the ceiling first and add wall panels on large hard surfaces. This order of operations targets the biggest source of restaurant clatter before spending on finishes. Oak-finish acoustic panels and sample packs let you trial the look on one wall before committing to a full room.
TL;DR:
- Treat the ceiling first with suspended acoustic panels or baffles, especially in high-traffic zones, to significantly reduce reverberation and overall noise levels.
- Measure loudness during peak service and check reverberation decay to identify whether structural or mechanical issues are contributing to excessive noise.
- Use a phased approach by installing acoustic treatments on one key wall or ceiling area first, then re-measure before expanding to other surfaces.
- Opt for fire-rated, wipeable finishes in high-traffic areas to ensure durability, with wood-finish panels providing a good balance of aesthetics and sound absorption.
- Incorporate acoustic treatments into the room’s design, matching finishes and placements to existing decor and lighting for a visually seamless and effective noise solution.
Table of Contents
- Why acoustics matter for guest comfort, staff and repeat business
- How to assess your space: simple measurements and when to call a consultant
- Practical treatments that actually work in restaurants
- Choosing materials and finishes: performance, fire safety and the look
- Budgeting and a phased installation plan
- Publisher evidence and a practical example
- Maintenance and durability of acoustic treatments in restaurant environments
- Integration of acoustic treatment with restaurant design and aesthetics
- Case studies or examples illustrating effective acoustic treatment implementations
- What restaurant operators get wrong about acoustic treatment
- How to get samples, pilot packs or a quote
- Sources
- FAQ
Why acoustics matter for guest comfort, staff and repeat business
A packed dining room is loud by design: hard floors, glass, and bare ceilings reflect sound instead of absorbing it. Field studies of busy restaurants commonly measure levels between 66 and 80 decibels. A range that pushes diners to raise their voices to be heard over neighbouring tables. That reflex, known as the Lombard effect, creates a feedback loop: louder speech raises the room’s overall noise floor, which pushes everyone to speak louder still.
The commercial cost is not just about decibels. Research modelling the acoustic quality of restaurants found that soundscape pleasantness, not raw loudness alone, shapes how customers judge a venue’s overall quality. A lively, well-tuned room can feel energetic rather than unpleasant, while a quiet room with poor reverberation can still feel flat.
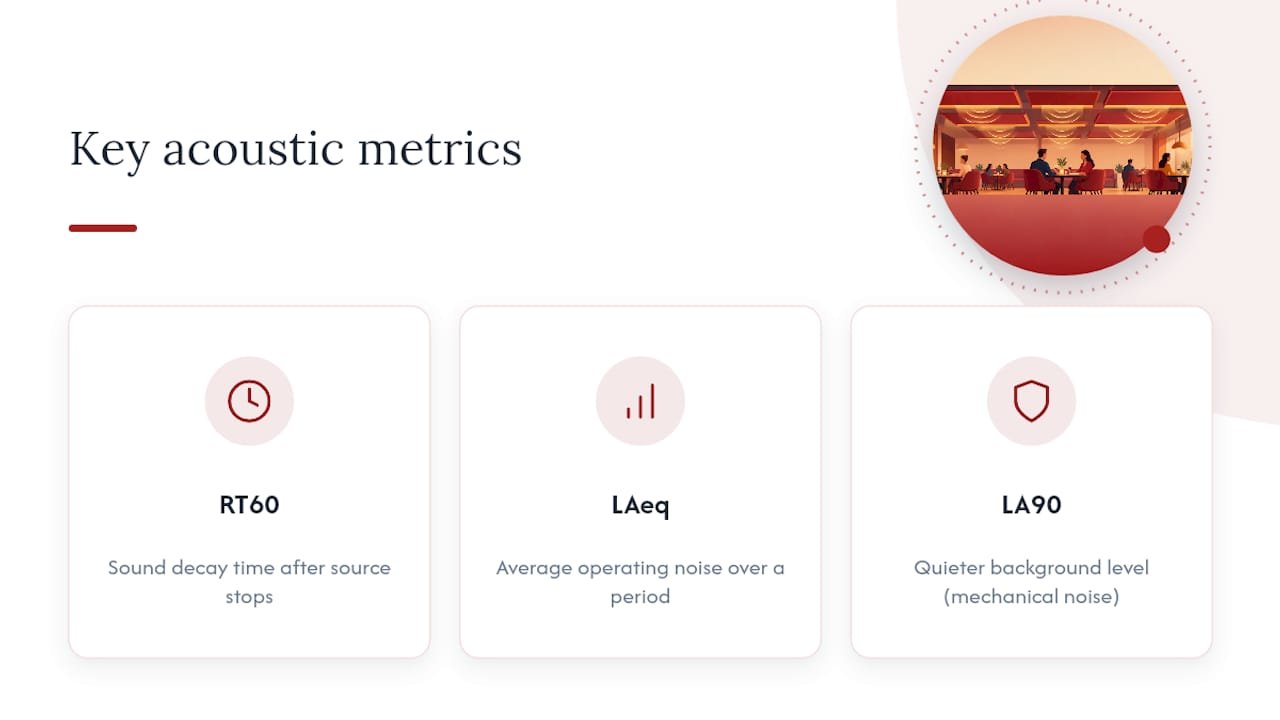
Three metrics are worth knowing before you treat anything. Reverberation time (RT, often shortened to RT60) measures how long sound lingers after the source stops. LAeq is the average noise level over a period, useful for judging how loud service actually gets. LA90 captures the quieter background level, useful for plant and mechanical noise rather than chatter.
How to assess your space: simple measurements and when to call a consultant
You do not need a laboratory to get a useful read on your room. A smartphone decibel meter app, a stopwatch and a notebook will tell you most of what you need before you spend on treatment.
- Measure LAeq during a genuinely busy service, not a quiet Tuesday lunch, and log readings from a few different tables.
- Run a simple reverberation check: clap sharply or speak a test phrase and listen for how long the sound trails off; a decay lasting more than a second or two in an occupied room usually means too much hard surface.
- Record LA90 near any fixed plant, such as extraction fans or refrigeration units, if mechanical noise is part of the complaint.
- Compare occupied versus empty readings to separate structural reverberation from crowd noise, and walk the room to flag hotspots such as open kitchens, bar areas or glazed frontages.
If your issue is mechanical plant rather than patrons, BS 4142 is the relevant assessment framework, and target design levels for plant are typically set 5 to 10 decibels below the measured background LA90. It is not designed for assessing customer chatter or music, and using it for those sources tends to produce misleading conclusions. Where a planning application, a licensing condition or a plant noise complaint is involved, bring in an acoustic consultant rather than relying on a phone app.
Practical treatments that actually work in restaurants
Ceilings are usually the single biggest lever you have, because they are large, flat, and almost always left bare in older buildings. Suspended acoustic rafts, baffles or acoustic ceiling tiles absorb sound before it bounces back down into the seating area, and they tend to deliver the largest measurable drop in reverberation time for the money spent.
- Ceiling rafts and baffles: install over the busiest seating zones first, since these areas generate the most reflected noise.
- Wall-mounted panels: place on large flat reflective walls, especially behind bars, open kitchens or communal tables where conversation noise concentrates.
- Freestanding screens and barriers: useful for splitting an open-plan room into quieter zones or for softening noise on covered terraces.
- Soft furnishings: rugs, heavier curtains and upholstered seating add incremental absorption and are the cheapest quick win before any structural work.
Table spacing also matters more than most operators expect: tighter seating pushes conversations closer together and raises the ambient floor, so even a few centimetres of extra spacing between tables can reduce the compounding effect of dozens of conversations happening at once.
Pro Tip: Treat the ceiling and one dominant wall first, remeasure, then decide whether the remaining walls need panelling at all.
Choosing materials and finishes: performance, fire safety and the look
Acoustic absorption is rated by class, from A (highest absorption) down to E, and most dining rooms do not need top-tier Class A everywhere. A mix of Class A ceiling treatment and Class B or C wall panels is usually enough to bring a noisy room back into a comfortable range, since walls contribute less to overall reverberation than ceilings and floors.
Hospitality environments add requirements that a spare bedroom does not have:
- Fire reaction class: check the product’s fire rating is appropriate for a commercial dining or food-service space.
- Wipeable, stain-resistant finishes: panels near bars, banquettes or kitchen walk-throughs need surfaces that survive spills and regular cleaning.
- Durability under daily traffic: corners and lower panels near seating take more knocks than ceiling-mounted pieces.
Decorative wood-finish panels solve the tension between acoustics and design well, since a slatted oak finish absorbs sound while reading as a design feature rather than a retrofit. The Ultra Low Cost Natural Oak Acoustic Wall Panel, Ultra Low Cost Teak Oak Acoustic Wall Panel and Ultra Low Cost Smoked Oak Acoustic Wall Panel are examples of finishes built for exactly this brief.
Budgeting and a phased installation plan
Cost is driven mainly by coverage area, how bespoke the finish needs to be, and how difficult ceiling access is in your building. A room with exposed steel or awkward services above the ceiling void costs more to fit out than a straightforward plasterboard ceiling.
- Pick a representative zone, roughly 20 to 30% of the dining floor, and treat it first rather than committing to the whole room.
- Remeasure LAeq and run the same reverberation check once the pilot is installed and the room has returned to normal service.
- Expand only if the pilot shows a clear improvement, phasing the remaining walls or ceiling zones over subsequent quiet periods to limit disruption to trading hours.
- Schedule installation around closed days or overnight hours where possible, since most panel systems fix directly to walls or ceilings without wet trades or long drying times.
Sample packs are useful here because they let you check finish and colour against your existing decor before ordering full panels, and a warranty on the panels covers manufacturing faults during that pilot-to-scale window.
Publisher evidence and a practical example
The Panel & Paper Company specialises in acoustic wall panels for residential and commercial spaces, with noise reduction and interior finish as the two things the range is built around. For a restaurant testing the waters, the practical route is to order a small sample pack, hold it against the wall where the noise complaint is worst, and decide whether the finish suits the room before ordering enough panels to cover it.
Customer service runs through a chat app, which suits operators who want a quick answer on lead times or coverage without booking a call. The range of styles and finishes spans oak tones through to darker woods, so a design-led dining room and a casual café can both find a finish that fits. Every panel line carries a one-year warranty, which matters for a pilot-then-scale approach because it covers the panels through the exact period you are testing them.
Maintenance and durability of acoustic treatments in restaurant environments
Acoustic panels in a dining room take more abuse than the same product in an office or a bedroom. Grease from an open kitchen, condensation near glazing, and the general wear of chairs and trays being moved around all shorten the useful life of a poorly chosen finish.
Wipeable, sealed wood-finish panels handle routine cleaning with a damp cloth and mild detergent, and this is usually enough for anything mounted away from direct grease exposure. Panels near a pass-through or open kitchen benefit from more frequent wiping and, ideally, placement slightly further from the main grease plume rather than directly above it. Ceiling-mounted baffles and rafts need far less attention since they sit above head height and away from spills, though they should be checked periodically for dust build-up, which can slightly reduce absorption over time.
Fixings matter as much as the panel material. Panels fixed with a demountable or clip system are easier to remove for deep cleaning or replacement than fully adhered systems, and this is worth asking about before ordering for a high-traffic area. A one-year warranty covers manufacturing defects, but day-to-day durability still comes down to matching the finish to where it is mounted: a hard-wearing oak finish near a booth will outlast a delicate fabric-wrapped panel in the same spot.
Integration of acoustic treatment with restaurant design and aesthetics
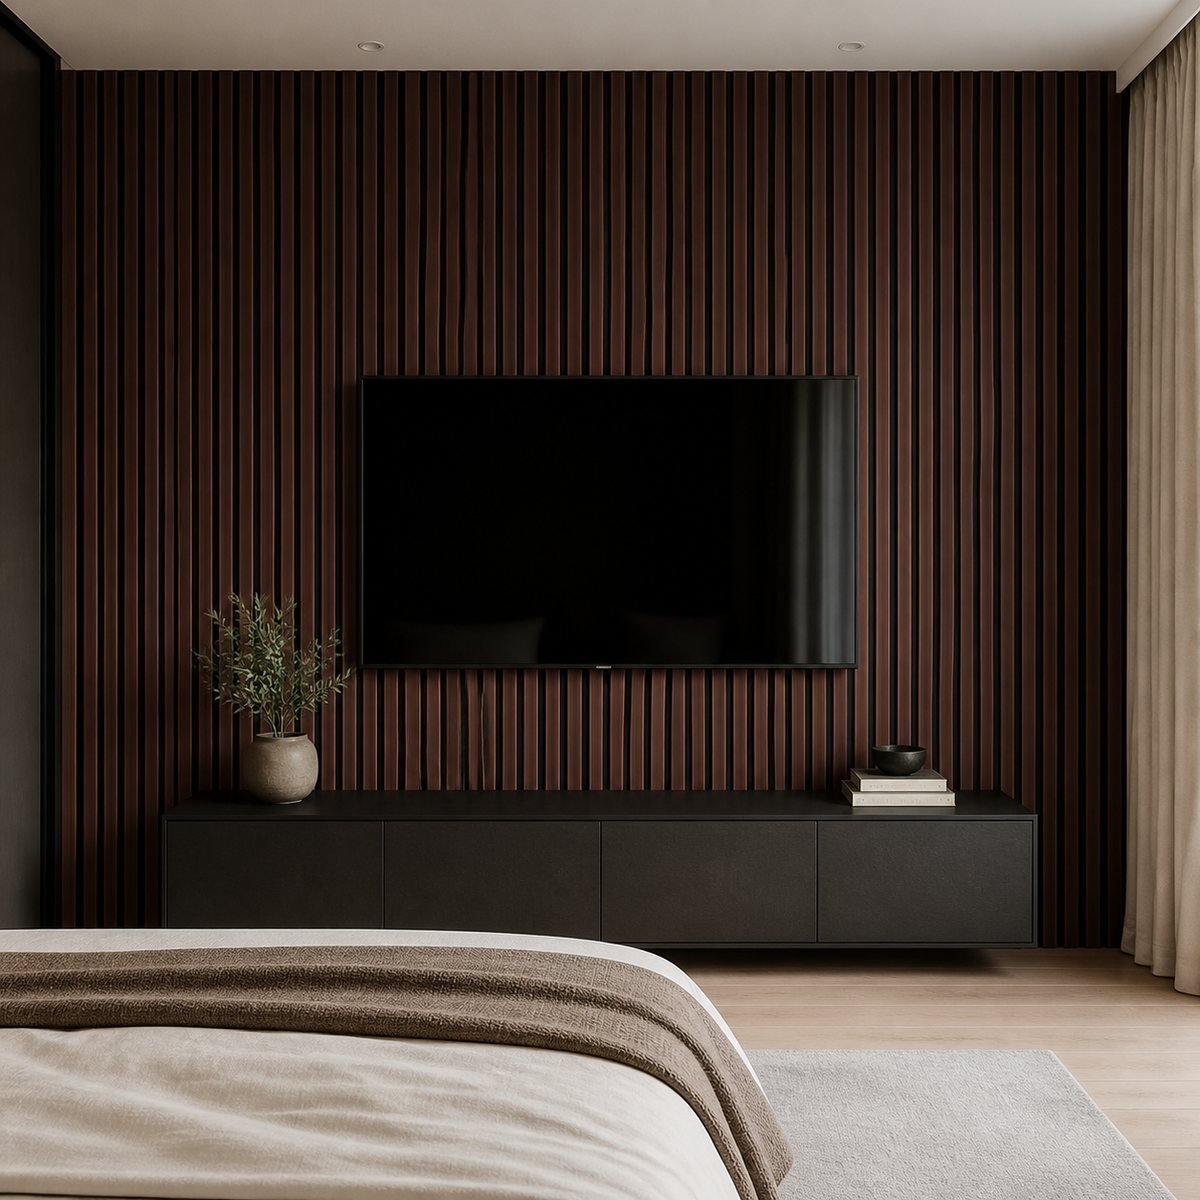
The best acoustic retrofits do not look like retrofits. A slatted oak panel reads as a design choice, a piece of architectural detailing, rather than as a patch applied to fix a noise complaint. This matters commercially: a visible acoustic fix can undercut the atmosphere a restaurant has spent money building, while a well-chosen finish reinforces it.
Ceiling baffles can be arranged in a pattern that draws the eye rather than simply hanging as flat grey tiles, and many are available in wood tones or colours that pick up other materials already in the room. Wall panels work best when they extend a material already present, such as running an oak-slat panel along a wall that echoes existing timber tables or flooring, rather than introducing an unrelated texture.
Lighting also plays a role in how acoustic treatment reads visually. A panel wall lit with a warm, low-level wash looks intentional, while flat overhead lighting can make even a good finish look utilitarian. Where a restaurant wants to keep a stripped-back, industrial look, darker smoked or teak finishes tend to sit more naturally than a pale natural oak, which reads as warmer and more traditional.
Case studies or examples illustrating effective acoustic treatment implementations
A useful reference point comes from outside hospitality but shows the underlying method clearly. The Harbour View noise impact assessment modelled patron and entertainment noise using 3D acoustic software and recommended designing entertainment noise to sit noticeably below the existing background level at nearby receptors, alongside absorptive screening and massed barriers with an absorptive face. That same logic scales down to a single dining room: model or measure the existing background, then treat until the noisiest source sits comfortably below it rather than guessing at a fixed target.
In practice, restaurant fit-outs that combine a treated ceiling with targeted wall panelling on one or two dominant reflective walls tend to see the clearest improvement in both measured reverberation and reported comfort, because the ceiling handles the bulk of the reflected sound and the walls stop it bouncing straight back across the room. A phased pilot, treating one zone and remeasuring before expanding, is the same approach used in formal noise assessments, just applied at a smaller and faster scale.
What restaurant operators get wrong about acoustic treatment
Most advice on this topic treats noise as something to eliminate, when the better goal is to shape it. A restaurant that goes silent loses the energy that makes people want to be there, and the research on soundscape quality backs this up: pleasantness and atmosphere matter more to guests than a lower decibel reading on its own.
The bigger failure I see is skipping measurement entirely and going straight to wall panels because they are visible and easy to specify. Ceilings do more of the acoustic work in most dining rooms, and a wall full of panels in a room with a bare, hard ceiling will underperform a modest ceiling treatment on its own. Measure first, treat the ceiling, then decide whether walls need anything at all.
Operators should also resist treating every surface. A fully absorbed room can feel dead rather than comfortable. Aim for a room that lets conversation happen at a normal volume without swallowing the buzz that makes a restaurant feel busy and alive.
— Tayyy
How to get samples, pilot packs or a quote
Testing a finish against your own wall beats guessing from a photo, and that is the fastest way to know whether an oak-finish panel will suit your dining room before you commit to a full wall.
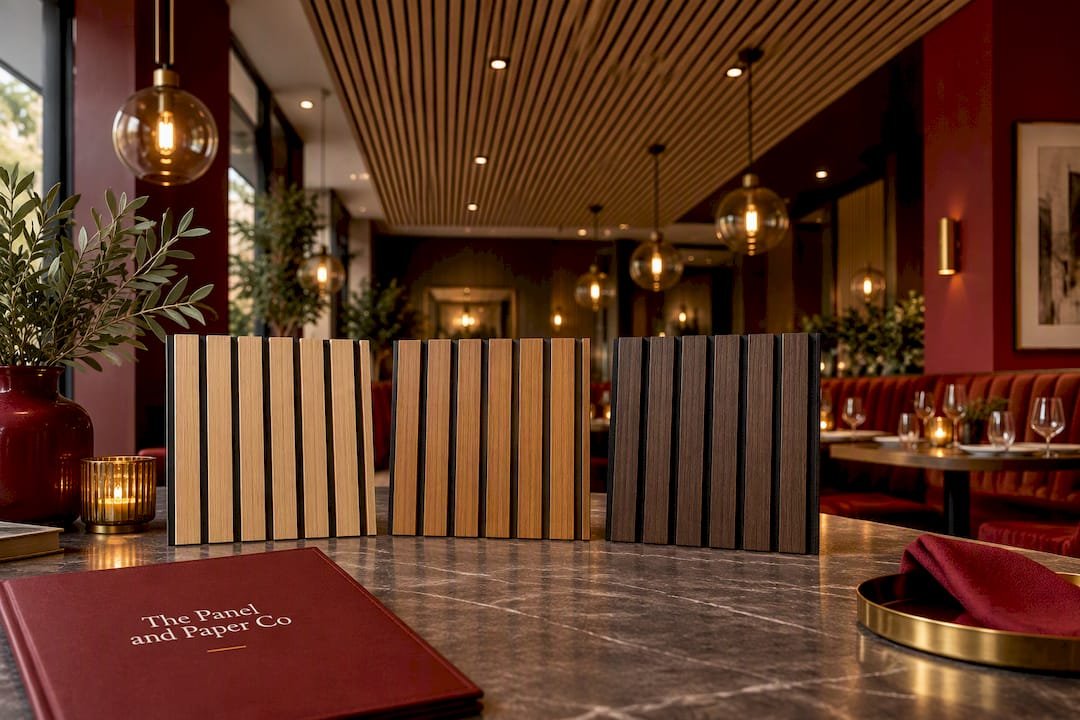
- Acoustic Wall Panel Samples: order a small sample to check colour and texture against your existing decor.
- Ultra Low Cost Natural Oak Acoustic Wall Panel: a lighter finish suited to warmer, traditional dining rooms.
- Ultra Low Cost Smoked Oak Acoustic Wall Panel: a darker tone that suits stripped-back or industrial interiors.
Message the team on WhatsApp for quick answers on coverage and lead times, or browse the full acoustic wall panels range to plan a pilot wall for your next quiet period.
Sources
- Noise Assessments for Restaurants and Takeaways
- Noise for dinner — Towards a comprehensive statistical model of the acoustical and overall quality of restaurants (Steffens & Weinzierl, 2023)
- Harbour View Bristol – Noise impact assessment (Sandy Brown)
- Correlation of room acoustic parameters and noise level in eating establishments (Acta Acustica, 2023)
FAQ
Do I really need acoustic treatment?
If busy service regularly pushes past comfortable conversation level, measured noise and reverberation checks will usually confirm it. A short LAeq and reverberation check during a busy sitting tells you quickly whether treatment would help or whether the issue is something else, like table spacing.
How do I quiet a noisy restaurant?
Start with the ceiling, since suspended rafts or baffles absorb reflected sound before it returns to the room, then add wall panels on the largest flat, hard surfaces. Soft furnishings, rugs and slightly wider table spacing help too, and remeasuring after each step shows whether it is working.
What are the legal requirements for soundproofing?
Fixed mechanical plant, such as extraction or refrigeration units, is commonly assessed against BS 4142, with design targets typically set noise limits several decibels below the background LA90 level. BS 4142 does not apply to patron or music noise, and a planning application involving new plant or an entertainment licence should involve a qualified acoustic consultant.
Does acoustic foam really work?
Foam absorbs mid and high frequencies reasonably well but offers little protection against fire risk or the cleaning demands of a working dining room, which is why most hospitality fit-outs use rated acoustic panels or baffles instead. A wipeable, fire-rated panel finish tends to hold up better under daily service than open-cell foam.
Recommended
- Are Acoustic Wall Panels Suitable for Dining Rooms? Lond | UK
- Buy Half Height Dining Wall Panels in Earlsfield
- Acoustic Wall Panels in Kitchens | UK Suitability Guide
Ready to compare products? Shop acoustic wall panels