UK Acoustic Panel Sizes: 20–30% Wall Coverage and Simple Panel Math
Common acoustic panel sizes run from 30x30cm tiles to 240x60cm rectangles, with 600x600mm and 120x60cm as popular middle options. The one rule that matters more than any measurement chart: match panel area and thickness to your room’s volume and to whichever frequencies are causing the problem, not to what looks tidiest on a mood board.
TL;DR:
- Matching panel size and thickness to room volume and specific sound frequencies is crucial; larger, thicker panels are necessary for effective low-frequency absorption.
- Standard panel sizes range from 30x30cm tiles to 240x60cm rectangles, with larger sheets like 2400x1200mm used for big walls to reduce seams.
- Coverage guidelines suggest 20-30% wall coverage for small rooms and up to 50% for larger spaces, with ceiling panels prioritized once wall reflections are managed.
- On-site trimming is feasible mainly for fabric-wrapped mineral wool and polyester panels; denser or finished materials generally require factory cutting.
- Proper placement focuses on reflection points and ceilings, with heavier panels mounted with appropriate fixings and layouts tested with paper mock-ups beforehand.
Table of Contents
- Standard panel sizes and shapes you’ll find on the market
- How panel size and thickness decide which frequencies get treated
- Room-based sizing: coverage rules and suggested panel sizes
- Measuring your space and calculating panel numbers
- Custom sizes and cutting: what’s safe to trim on-site
- Installation and placement tips tied to panel size
- Why these sizing choices work: guidance and practitioner habits
- Balancing acoustic performance with how a room actually looks
- How The Panel & Paper Company can help you get the size right
- Sources
- FAQ
Standard panel sizes and shapes you’ll find on the market
Most suppliers work from a handful of proven formats rather than inventing new ones for every order. Rectangles dominate because they tile efficiently and suit both walls and ceilings without excessive cutting.
- 240x60cm panels cover 1.44 square metres each, a common choice for feature walls and full-height runs.
- 120x60cm panels cover 0.72 square metres, useful where a smaller module suits the wall proportions.
- 600x600mm tiles and 1200x600mm rafts are frequently sold as standard stock options, often used for ceiling grids and modular layouts.
- 2400x1200mm sheets appear at the larger end, typically for big open-plan walls where fewer joins are preferable.
- Round and hexagonal panels, usually sized between 30cm and 60cm across, work well for decorative rollouts and acoustic clouds rather than as the sole treatment.
Size choice often comes down to which problem you’re solving. A feature wall in a lounge is largely an aesthetic decision, where panel dimensions follow the room’s proportions. A ceiling above a home studio or an open-plan office is an acoustic decision first, where the size and layout need to answer to reverberation, not just symmetry.
How panel size and thickness decide which frequencies get treated
Panel dimensions and thickness aren’t just about coverage, they determine which part of the sound spectrum actually gets absorbed. Small, thin panels are efficient at catching high and mid-frequency reflections, the kind that make speech sound harsh or a room feel “live.” Larger, thicker panels, or dedicated bass traps, are needed to make any dent in low-frequency energy, which behaves very differently and needs far more material depth to slow down.
This is where the panel’s absorption coefficient (often expressed as NRC) and its surface area work together. A panel with a strong NRC rating covering a small patch of wall achieves far less total absorption than a lower-rated panel spread across a bigger area. Practitioners advise matching panel dimension and thickness to the frequency band that actually needs treatment, rather than buying whatever size looks proportionate.
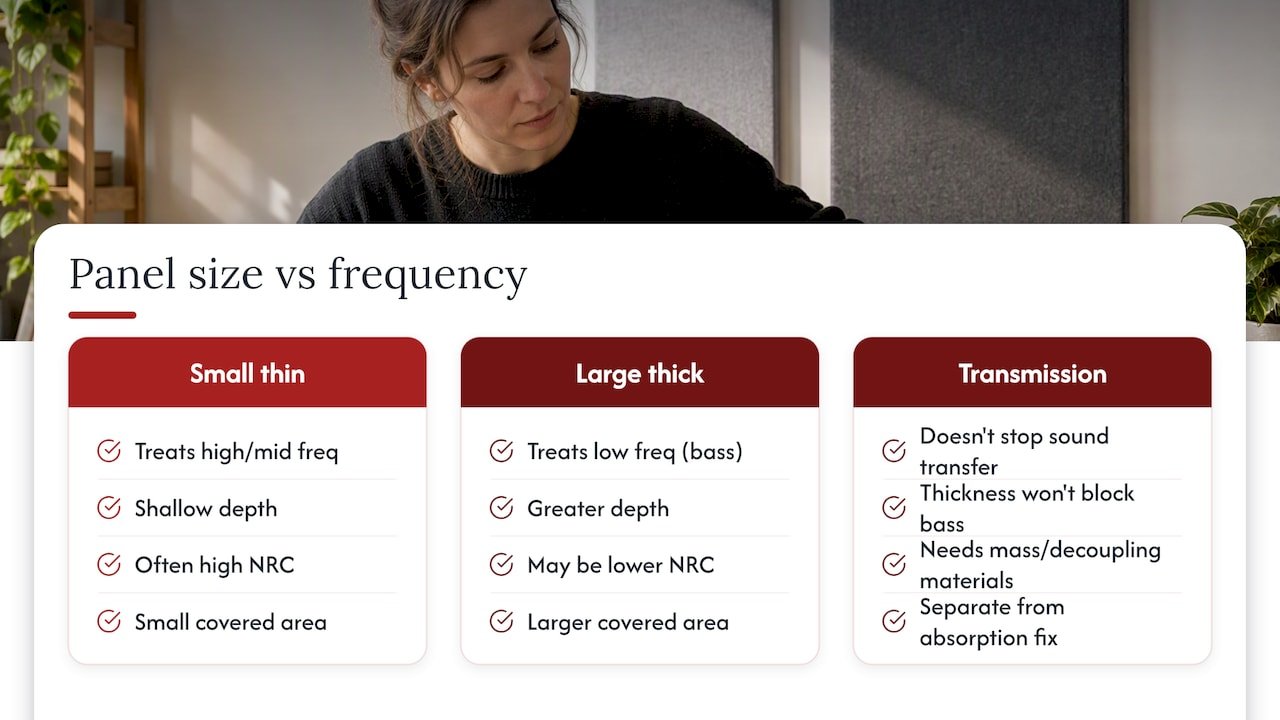
One caution worth repeating: absorption panels reduce reflections inside a room, they don’t stop sound passing through walls or floors. If neighbours can still hear your bass through a party wall, thicker panels won’t solve that. That’s a transmission problem, not an absorption one, and it calls for different materials entirely.
Room-based sizing: coverage rules and suggested panel sizes
Coverage percentages give a sensible starting point before you commit to an order. Practical guides recommend roughly 20 to 30% wall coverage for small rooms, 30 to 40% for medium rooms, and up to 50% for larger spaces, with ceilings taking priority once wall reflections are under control.
- Small rooms (home offices, bedrooms) suit 30x30cm to 60x60cm panels, small enough to target specific reflection points without overwhelming the space. Our guide to acoustic panels in bedrooms covers the visual trade-offs in more detail.
- Studios and larger living rooms generally do better with 120x60cm or 240x60cm rectangles, or full-height slat runs, which cut down on visible seams across a big wall.
- Halls and open-plan spaces often need ceiling rafts alongside wall panels, since a high ceiling volume can dominate reverberation regardless of how well the walls are treated.
A worked example helps make the maths concrete. At 1.44 square metres per 240x60cm panel, that’s just over four panels, five once you round up for a sensible layout with minimal cutting.
Measuring your space and calculating panel numbers
Getting the count right starts with an accurate measurement, not a guess. Walk the room with a tape measure or laser measure and note every relevant dimension before you touch a calculator.
- Measure the length and height of each wall (or the ceiling) you intend to treat.
- Subtract the area taken up by large windows, doors and built-in furniture, since panels rarely go there.
- Convert your chosen panel’s dimensions into square metres, then divide your target coverage area by that figure to estimate how many panels you need.
- Add a small buffer, typically 5 to 10%, for pattern matching, trims and any cutting mistakes.
- Order a sample or two before committing to a full run, colours and textures can look different once they’re on your actual wall.
Our panel calculator guide walks through a similar worked example if you want to check your own numbers against a second source.
Custom sizes and cutting: what’s safe to trim on-site
Not every panel material tolerates a hand saw equally well. Fabric-wrapped mineral wool and most polyester panels can usually be trimmed on-site with a sharp blade and a straight edge, provided the cut edge will sit against a wall or frame where it won’t be seen. Denser composites, mass-loaded vinyl layers and finished wood veneers are better left to factory cutting, where a clean bevel or profiled edge is part of the finish.
Bespoke sizing earns its extra cost when a panel needs to run floor to ceiling, fit an awkward alcove exactly, or act as a visible design feature where a rough edge would be obvious. For anything borderline, our guide on cutting acoustic wall panels to size explains which materials handle a site cut well and which don’t.
Installation and placement tips tied to panel size
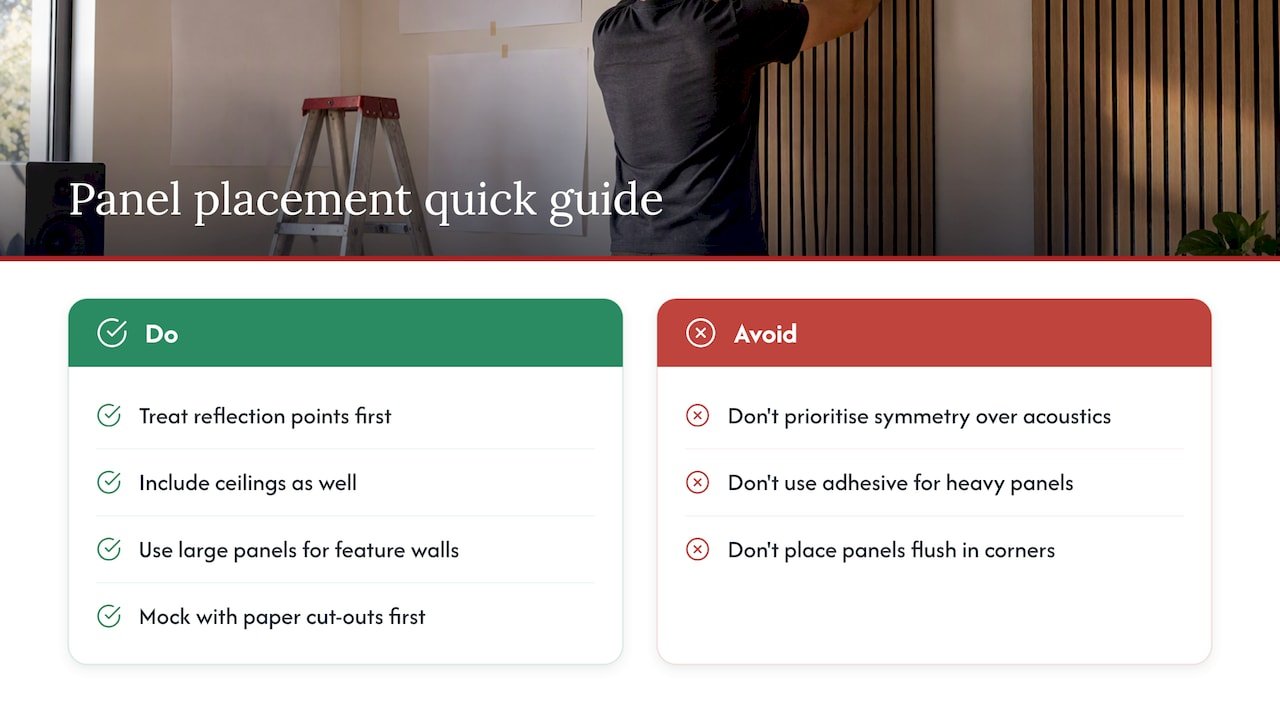
Reflection points matter more than symmetry. The first patches of wall or ceiling where sound bounces back to a listener’s ears deserve treatment before anything else, and ceilings often need it as much as walls do. Larger panels suit ceiling rafts and feature walls, where fewer joins mean a cleaner finish, while smaller tiles work well in corridors or where you want a deliberate visual pattern. Our home office placement guide shows a few of these layouts in practice.
Heavier or thicker panels need proper wall fixings rather than adhesive strips, and corners benefit from a slight offset to avoid an obviously boxed-in look.
Pro Tip: Mock up your layout with paper cut-outs taped to the wall before ordering, it’s the fastest way to spot spacing problems for free.
Why these sizing choices work: guidance and practitioner habits
UK building guidance treats reverberation time (RT60) as the key measure of acoustic comfort, with BB93 setting target reverberation times for different room types rather than leaving coverage to guesswork. Practitioners commonly measure RT60 or run a simple test with tools such as Room EQ Wizard before ordering panels, which avoids buying the wrong size for the wrong frequency band. It’s also worth being clear that absorption and soundproofing measure different things, one softens a room, the other blocks sound from leaving it.
Balancing acoustic performance with how a room actually looks
Mixing large feature panels with smaller tiles usually beats going all-in on one size, both acoustically and visually. Test a small section before committing to a full-wall treatment, it saves money and second-guessing later.
— Tayyy
How The Panel & Paper Company can help you get the size right
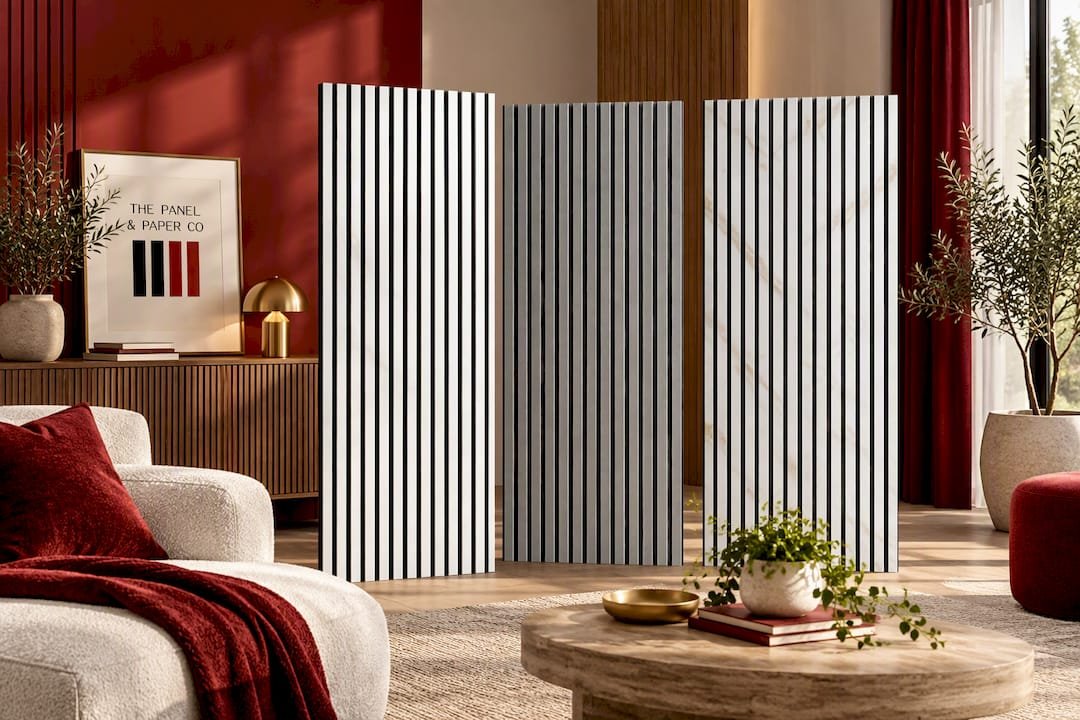
Choosing between stock sizes and a custom cut is easier when someone can answer the question the same day. They offer WhatsApp support for sizing questions and provide a one-year warranty on their panels. Popular stock options include:
- The White Acoustic Wall Panel, 240 x 60cm, a versatile feature-wall size.
- The Ultra Low Cost Light Grey Acoustic Wall Panel, a budget option for larger coverage jobs.
- The White Marble Acoustic Wall Panel, 240 x 60cm, for a more decorative finish.
You can also browse our full acoustic wall panel range, the Ultra Low Cost range, Flexible Wood Wall Panels, Premium Wide Slat Wall Panels, Marble Sheets and WPC Panels, or order a sample before committing to a full room.
Sources
- Acoustic design of schools: performance standards (BB93)
- Noise reduction technology overview — Hants County
- Acoustic panel sizes guide — DJCity
FAQ
What size should acoustic panels be?
There’s no single correct size, panels should be chosen to match your room’s dimensions and the frequencies causing problems. Common formats include 30x30cm to 60x60cm tiles for small rooms and 120x60cm or 240x60cm rectangles for larger walls and feature installations.
What are the typical sizes of acoustic panels?
Typical stock sizes include 600x600mm and 1200x600mm tiles, along with rectangular panels such as 120x60cm and 240x60cm, which convert to 0.72 and 1.44 square metres per panel respectively. Round and hexagonal shapes usually measure between 30cm and 60cm across and are common for decorative layouts.
What are the available sizes for wall panelling?
Wall panelling is generally available in the same standard formats as acoustic panels, rectangles from around 30x30cm up to 240x60cm, plus tiles like 600x600mm, with bespoke cutting available for exact-fit alcoves or floor-to-ceiling runs. Materials such as fabric-wrapped mineral wool tend to be easier to trim on-site than finished veneers.
What lengths do acoustic panels come in?
Full-height slat and veneer panels commonly come in lengths around 240cm, suited to feature walls and larger rooms where fewer joins give a cleaner finish. Shorter formats, such as 60cm or 120cm panels, suit smaller rooms or layouts where a more modular look is preferred.
Recommended
- Can Acoustic Wall Panels Be Cut to Size?
- How Many Acoustic Panels Do I Need? Calculator
- Measure Awkward Walls for Acoustic Panels | London
- How to Fit Acoustic Wall Panels UK | Installation Guide
Ready to compare products? Shop waterproof marble wall sheets Shop flexible wood wall panels