Are Acoustic Wall Panels Suitable for Bathrooms? London Guide
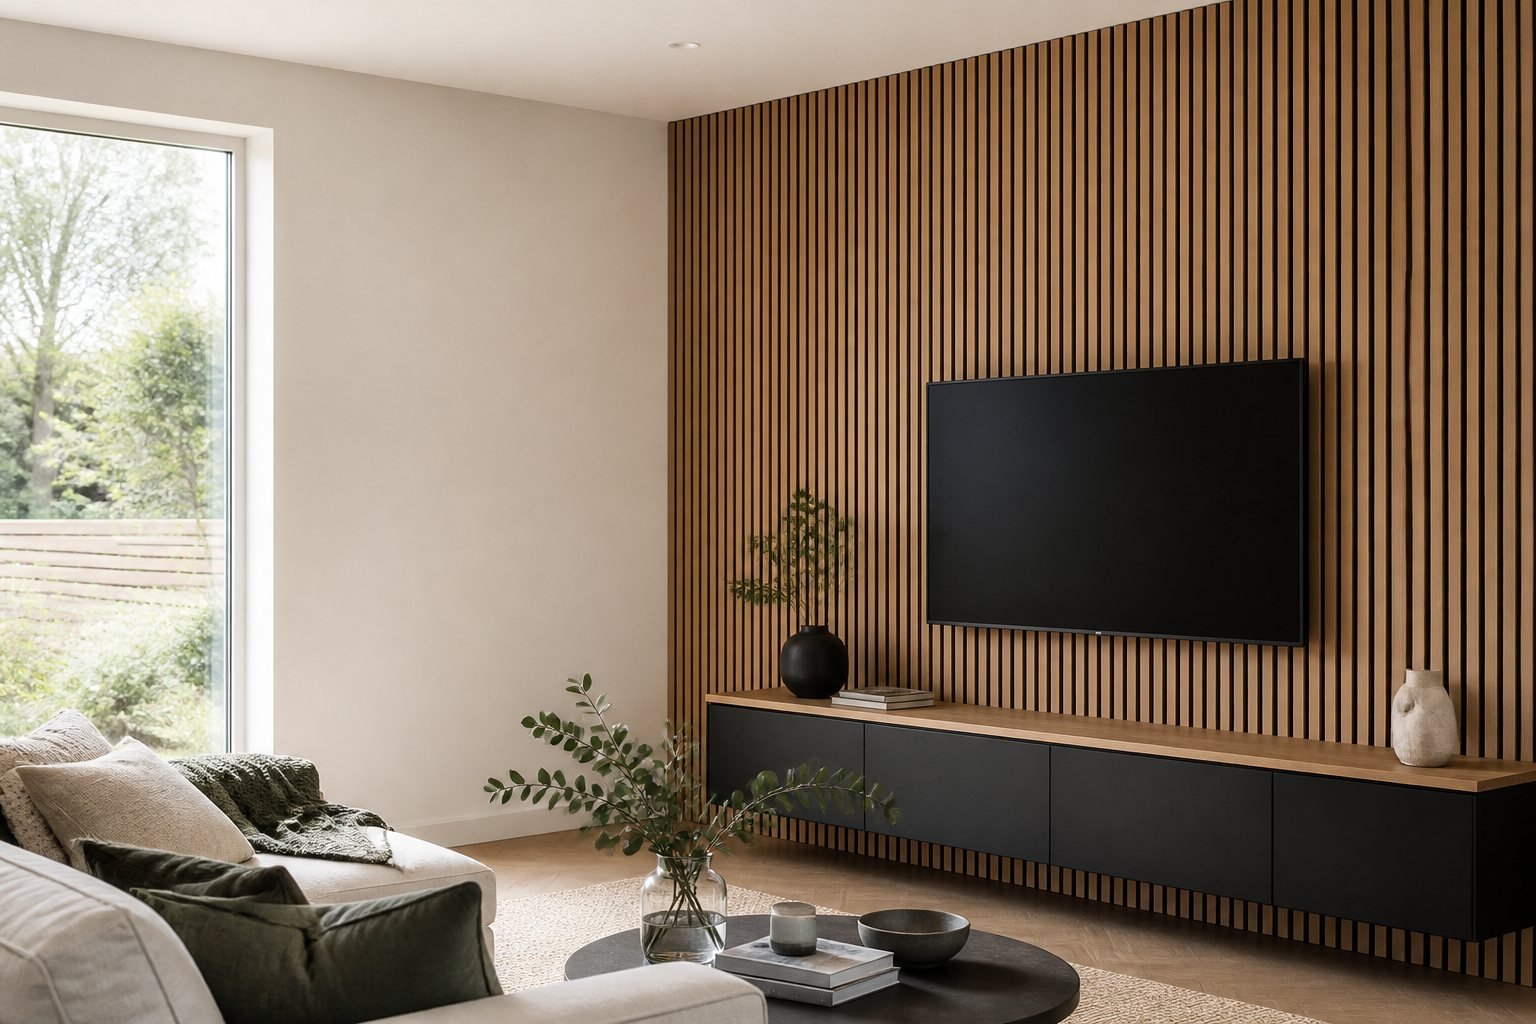
Sometimes, but not in every bathroom and not on every wall. Acoustic wall panels can suit a cloakroom, downstairs WC or well-ventilated bathroom feature wall when the aim is to add warmth and texture to an otherwise hard, echo-prone space. The important point is that decorative acoustic panels are not the same thing as a waterproof shower lining, and they should not be treated as a safe choice for every wet area without checking the exact product and wall position first.
That distinction matters in London homes because many bathrooms are compact, have limited natural ventilation and mix painted walls, tile, mirrors and hard flooring in a small footprint. If you are exploring finishes first, start with the acoustic wall panel collection, then decide whether your project is a dry feature wall, a lightly humid cloakroom or a high-moisture bathroom zone.
When acoustic wall panels make sense in a bathroom
Panels are usually most suitable when the wall is mainly decorative rather than directly exposed to frequent splashing, steam build-up or daily soaking. In practical terms, that often means:
- a cloakroom or downstairs WC that feels plain and a little echoey;
- a bathroom wall away from the bath or shower where you want a warmer finish than tile or paint alone;
- a vanity or mirror backdrop where the room needs more texture and a stronger focal point;
- a guest bathroom where design matters as much as everyday function.
In these spaces, buyers are usually trying to solve two problems at once: make the room look more considered and soften the hard-surface feel that bathrooms often have. Wood slat-style panels can help with that decorative brief when they are placed sensibly.
Where you should be more cautious
Inside shower enclosures or direct splash zones
This is the area where buyers should slow down. A decorative acoustic wall panel should not automatically be treated as suitable for a wall that receives direct water, repeated splashing or constant condensation. If you need a finish for a shower surround or another heavily exposed wet zone, check the exact product specification before assuming it belongs there.
Poorly ventilated bathrooms
Many London bathrooms, especially in older flats and converted houses, are compact and rely heavily on extractor fans rather than generous windows. If moisture tends to sit in the room for long periods after showers, that should shape your decision. The more trapped humidity there is, the more careful you need to be about the chosen wall finish and its placement.
Walls close to basins used by children
A wall can be technically outside the main wet zone but still receive regular splashes from handwashing, toothbrushing and everyday use. In a family bathroom, think about real behaviour rather than an idealised layout drawing.
Which bathroom layouts are usually the safest fit?
Cloakrooms and downstairs WCs
This is often the easiest starting point. These rooms usually need design impact more than heavy-duty wet-zone protection, and a narrow panel section behind the basin or on one uninterrupted wall can make a small space feel more deliberate.
Feature walls away from the bath or shower
In a larger bathroom, a panelled wall can work behind a mirror, vanity unit or freestanding storage area where the finish is not taking the full force of water and steam. This is often a better route than trying to panel every wall.
Part-height decorative sections
You do not need to panel the full room. A smaller section can give the bathroom some visual warmth without pushing the material into the riskiest parts of the layout. This can be especially helpful in narrow London bathrooms where every surface already works hard.
How to plan the wall before ordering
Measure the usable decorative area rather than the whole room. Buyers often forget to allow for mirrors, heated towel rails, extractor switches, recesses, vanity units, pipe boxing and tile transitions. In bathrooms, those details matter because even a modest obstacle can change where the panel run should start and stop.
Before ordering, check:
- how close the chosen wall is to the bath, shower or basin splash zone;
- whether the room is well ventilated in normal daily use;
- whether a full wall or a narrower feature section is more realistic;
- how the finish looks under bathroom lighting as well as daylight;
- whether you need a quick quantity estimate from the panel cost calculator.
If your layout is awkward or the room has a mix of tile and painted areas, it is sensible to send measurements and a clear photo through the contact page before buying. That is usually faster than guessing around the wet and dry zones.
What finishes usually work best in bathrooms?
Bathrooms generally benefit from restraint. A pale oak-style finish can help a compact room feel brighter and calmer, especially where there is limited daylight. Darker finishes such as walnut or smoked tones can look strong in guest bathrooms or cloakrooms, but they usually need enough contrast from surrounding walls, sanitaryware and lighting.
It is also worth comparing samples in the actual room rather than judging them from a phone screen. Bathroom lighting can exaggerate undertones and make a finish look much warmer or cooler than expected. If you are still deciding, order from the samples range and compare them against the tile, paint and vanity finish already in the room. Our guides on comparing acoustic panel samples and choosing acoustic wall panel colours are useful here.
Can acoustic wall panels help with bathroom acoustics?
They may help the room feel less hard and reflective, particularly in cloakrooms and bathrooms with lots of tile, glass and painted plaster. That said, keep expectations realistic. Decorative acoustic panels are not a substitute for waterproof wall systems, and they are not the same thing as full soundproofing. If your real concern is noise travelling through walls or floors, read our guide to acoustic panels vs soundproofing before treating the project as a technical acoustic fix.
A practical London approach
In many London homes, the most successful bathroom panel projects are the ones that stay honest about the room. A downstairs WC, guest cloakroom or decorative dry wall in a larger bathroom is a different proposition from a heavily used family shower room with persistent moisture. The safest route is to choose the wall first, confirm how damp that wall really gets, compare samples in the actual lighting and keep the installation away from the most exposed areas unless the exact product guidance says otherwise.
If you are at the comparison stage, shortlist a couple of finishes, measure the usable wall and ask for advice before placing a full order. That usually prevents the two most common mistakes: choosing a colour that is too heavy for the room, or assuming every bathroom wall behaves the same way.
Bathroom acoustic wall panel FAQs
Can I use acoustic wall panels in a shower area?
Do not assume so. A direct wet zone needs product-specific suitability checks, and decorative acoustic wall panels should not automatically be treated as a waterproof shower-lining material.
Are cloakrooms a better option than full bathrooms?
Usually, yes. Cloakrooms and downstairs WCs are often the most straightforward places to use panels because they are generally less exposed to heavy moisture and direct splashing.
Should I panel the whole bathroom wall?
Not always. A smaller feature section is often the safer and neater option in London bathrooms, especially where mirrors, vanity units and towel rails break up the wall.
What is the safest first step if I am unsure?
Measure the intended wall, order samples, use the panel calculator and ask for advice with a room photo before buying the full quantity.
Ready to compare products? Shop waterproof marble wall sheets Shop acoustic wall panels