Cut Office Acoustics rD to 5m: ISO/BS Targets for UK Designers
Aim for a distraction distance (rD) near or below typical practical targets around 4.5 to 5 metres, a reverberation time (RT60) generally under about 0.5 seconds in open areas, and background noise held near 40 to 48 dBA. The ABC approach, absorb, block and cover, gets you there in that order: ceiling absorption first, screens and layout second, sound masking last. None of it counts until you measure it against ISO 3382‑3 and BS 8233 before and after the work.
TL;DR:
- Distraction distance (rD) should be kept near or below five meters to ensure speech privacy in open-plan offices, with better environments averaging closer to four meters.
- Ceiling absorption has the largest impact, often delivering the biggest reduction in reverberation time and distraction distance when fully implemented across the entire space.
- Sound masking should be introduced last and gradually, targeting a background level of 40 to 48 dBA, and must be tuned carefully to avoid tonal issues that occupants notice.
- Post-occupancy re-measurement of RT60, background noise, and distraction distance is essential to verify the effectiveness of acoustic treatments and adjust accordingly.
- Effective retrofit sequencing involves measuring, treating the ceiling first, then adding sound-absorbing panels and screens before implementing masking, to achieve long-lasting results.
Table of Contents
- What is an office acoustics guide meant to fix?
- Which standards and numeric targets should you design against?
- How do you audit an office’s acoustics yourself?
- What actually reduces office noise: absorb, block, cover
- Where should acoustic wall panels go, and which finish?
- How do you commission masking without annoying your team?
- What should you re‑measure after the work is done?
- How much should an office acoustic retrofit cost?
- What do successful office acoustic retrofits look like in practice?
- Does office layout change which acoustic fixes work?
- What acoustic problems does this guide help you fix first?
- Recommended acoustic panels for your office fit‑out
- Sources
- FAQ
What is an office acoustics guide meant to fix?
An office acoustics guide exists because most workplace noise problems are not really about volume. They are about intelligibility. A colleague’s phone call three desks away is not annoying because it is loud. It is annoying because you can understand every word, and your brain cannot switch that off.
That is where speech privacy in offices comes in as the real target, not general “noise reduction.” Four metrics matter more than any others:
- RT60 (reverberation time): how long sound lingers in a room after the source stops. Hard ceilings and glass partitions push this up; soft ceiling tiles and fabric pull it down.
- STI/SII (Speech Transmission Index / Speech Intelligibility Index): a 0 to 1 score for how clearly speech carries. Above roughly 0.5, a listener can follow a conversation without trying, which is exactly what you do not want two desks away.
- D2,S (spatial decay of speech): how fast speech level drops per doubling of distance across an open floor. A shallow decay means voices carry far; a steep one means they fade quickly.
- Distraction distance (rD): the distance from a talker at which STI drops below 0.50, the point where speech stops being distracting. ISO 3382‑3 treats rD as the single number that best summarises open‑plan speech privacy.
Picture two identical floor plates. One has an exposed concrete soffit, glass meeting rooms and no soft furnishing. The other has a full acoustic ceiling, taller screens and a few upholstered breakout zones. The RT60 in the first can run roughly twice as high as the second, and rD commonly measures considerably beyond about 5 metres in poor conditions versus closer to 4 to 5 metres in better acoustic environments. Same headcount, same desks, wildly different working experience.
Which standards and numeric targets should you design against?
Three documents do the heavy lifting, and each answers a different question.
ISO 3382‑3 governs open‑plan measurement. It defines rD, D2,S and the STI‑based decay curve, and it prescribes how you take the readings, not just what they mean.
Target snapshot: distraction distance (rD) at or below a typical practical range centered near 4.5 to 5 metres is commonly used as a benchmark for open‑plan speech privacy, drawn from applied ISO 3382‑3 practice.
Practical targets often recommended from the standard include:
- Distraction distance (rD): a target around or just below 5 metres for typical open‑plan layouts.
- Background noise at the listener (Lp,A,S,4m): approximately 48 dBA or less at 4 metres from a talker to provide useful masking without significantly extending distraction distance.
- RT60 in open areas: ideally under about 0.5 seconds, preferably measured per octave band rather than as a broad single value.
BS 8233 covers internal ambient noise criteria and reverberation guidance for UK buildings, and it is the reference most facility teams already hold for general occupied‑space comfort. Use it alongside ISO 3382‑3 rather than instead of it: BS 8233 sets the comfort envelope, ISO 3382‑3 sets the speech‑privacy metric.
For enclosed meeting rooms and cellular offices, look to Speech Privacy Class (SPC) and related unified metrics, which correlate reasonably well with how occupants actually perceive privacy across both open and closed office types. ASTM guidance (including the older E1374 framework) is worth consulting where a client or landlord specifically requires US‑style criteria, but for most UK office fit‑outs, ISO 3382‑3 plus BS 8233 covers the brief.
How do you audit an office’s acoustics yourself?
You do not need a full acoustics lab to get a useful first read. You do need a plan, because a single measurement taken by the coffee machine tells you almost nothing about the floor as a whole.
Minimum kit:
- A calibrated Class 1 or Class 2 sound level meter (a smartphone app is fine for a rough triage, not for a compliance record).
- A reference sound source, ideally an omnidirectional speaker, for reverberation and speech‑transmission checks.
- A simple floor plan marked with desk clusters, meeting rooms and HVAC diffuser locations.
Stepwise sampling plan:
- Mark sampling positions at seated ear height, roughly 1.2 metres off the floor, at typical desk locations and at known trouble spots (near print stations, breakout zones, glazed rooms).
- Take readings both occupied and unoccupied, and at different times of day; HVAC load and occupant density both move background dBA.
- Run at least three positions per zone for a defensible average, more if the floor plate is irregular or mixed‑use.
- For anything you intend to rely on for a fit‑out sign‑off, ISO 3382‑3 requires documented calibration before and after each session and an omnidirectional source at consistent height, which usually means bringing in a specialist for the final, reportable set of numbers.
- Compare your figures against the targets above: background noise creeping past roughly 50 dBA, RT60 over 0.6 seconds, or rD stretching beyond 6 to 7 metres all indicate a genuine problem, not just an off day.
Pro Tip: Do one measurement pass on a Tuesday or Wednesday afternoon with the floor at typical occupancy, not a quiet Friday. A near‑empty office will always sound better than it does when every desk is filled, and that gap is exactly what causes acoustic complaints six months after a “successful” fit‑out.
What actually reduces office noise: absorb, block, cover
Open office noise control works best as a sequence, not a shopping list. Absorb first, block second, cover last, because each layer changes what the next one needs to do.
Absorb: start with the ceiling.
Ceiling absorption typically delivers the single biggest improvement in an open office, because it cuts reverberant build‑up across the entire floor plate rather than around one desk cluster. A room with a hard, reflective ceiling bounces speech energy back down over long distances; a properly absorptive ceiling kills much of that energy before it travels. If you can only fund one intervention this year, this is usually it.
- Full ceiling coverage beats partial coverage almost every time, since gaps leave a reflective path for sound to travel unchecked.
- Wall absorption matters most at primary reflection points, the surfaces directly opposite talkers and phone booths, not spread evenly and thinly across every wall.
- Soft flooring and upholstered furniture contribute a smaller but real reduction, particularly against footfall and chair‑related noise.
Block: screens, height and layout.
Screens and furniture placement work by physically interrupting the direct sound path, and height matters more than most people expect. Increasing screen height by around 100mm tends to add roughly 1 to 2 dB of extra attenuation at the nearest workstations, and a continuous run of screens usually outperforms several small decorative panels dotted around, because gaps and joins let sound leak straight through.
Cover: sound masking, applied carefully.
Masking does not remove noise; it raises the ambient floor slightly so that speech becomes harder to isolate against the background. Done well, it can meaningfully shrink distraction distance without anyone noticing the system is running at all.
A workable sequence:
- Measure baseline RT60, background dBA and rD.
- Install or upgrade ceiling absorption across the full floor plate.
- Add or raise screens at problem desks and reflection points.
- Introduce masking gradually, tuned to the newly measured background level.
- Re‑measure at the same positions and compare against your original targets.
Pro Tip: Resist the urge to install masking before the ceiling work is done. Masking tuned to a reverberant, untreated room almost always ends up too loud once the absorption goes in, and you will be recommissioning it within weeks.
A combined approach consistently beats any single measure on its own; absorption alone rarely gets a floor plate to target, and screens without ceiling treatment just move the reflected noise around rather than removing it.
Where should acoustic wall panels go, and which finish?
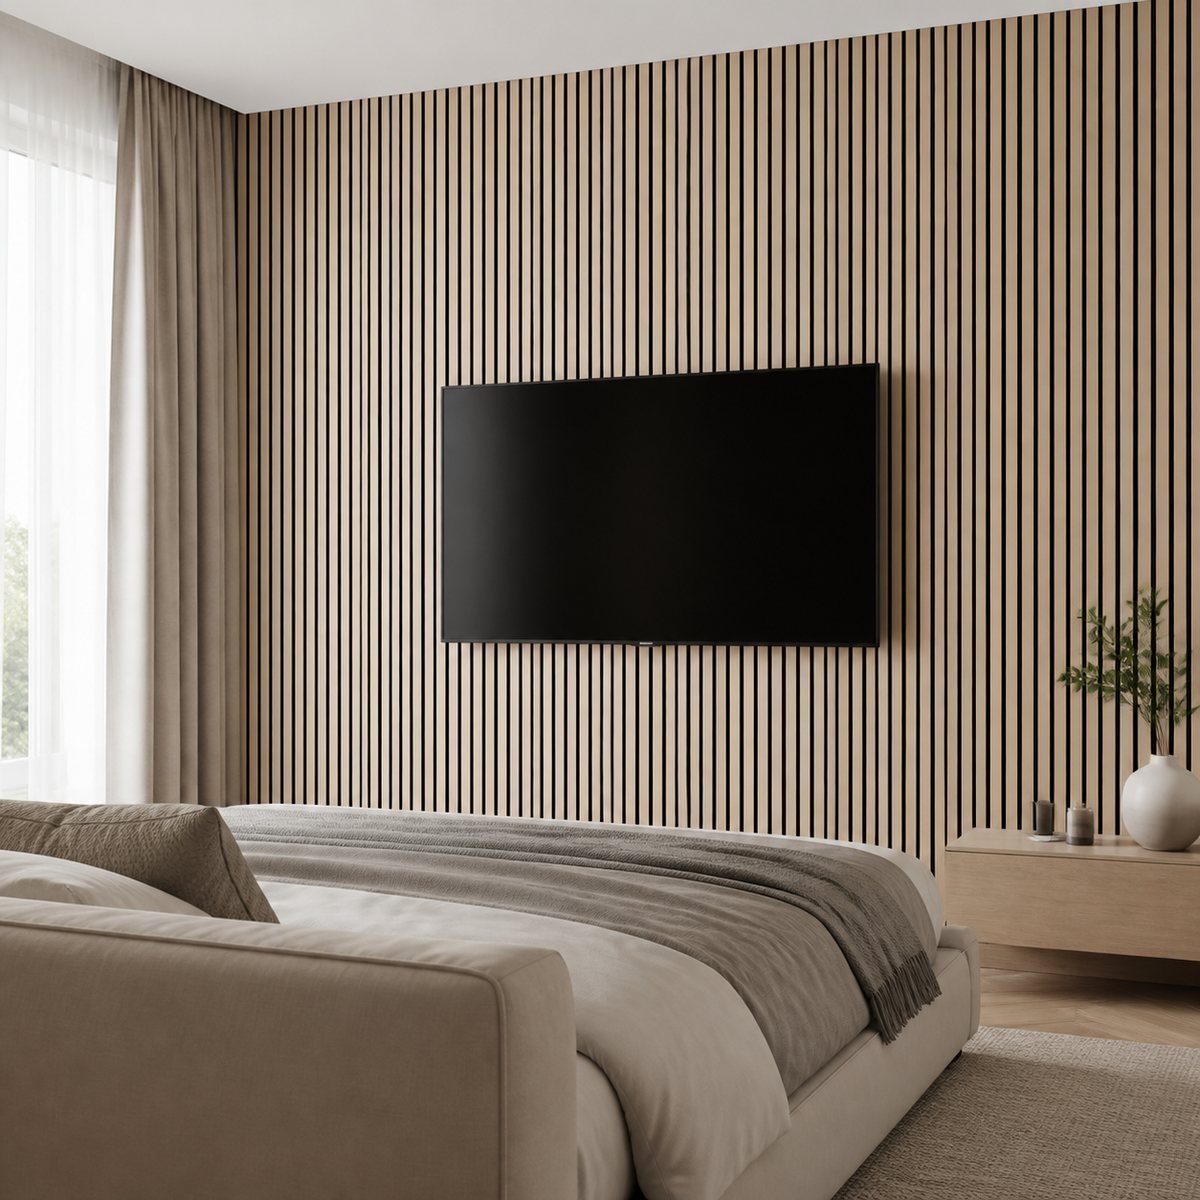
Best office acoustic panels are chosen against data, not just against a mood board. Before ordering anything, check four things: published absorption performance (Class A or Class C rating, or an equivalent NRC figure), fire rating suitable for the space, the finish and colour against your interior scheme, and how the panels actually fix to the wall, because a panel nobody can remove for cabling access becomes a maintenance headache within a year.
Placement priorities, in order:
- Primary reflection points first: the wall surfaces directly facing a talker or a meeting table pick up more sound energy than anywhere else in the room.
- Full ceiling coverage where budget allows, since a treated ceiling does more per square metre than a treated wall.
- Focal walls and reception areas last, where aesthetics carry equal weight with performance.
For most UK office fit‑outs, timber‑finish acoustic wall panels handle both jobs at once: real absorption plus a finish that reads as considered rather than institutional. Thepanelandpapercompany’s Ultra Low Cost Teak Oak Acoustic Wall Panel suits breakout areas and reception walls where warmth matters. The Ultra Low Cost Natural Oak Acoustic Wall Panel works well on meeting‑room feature walls, where a lighter tone keeps the room feeling open. The Ultra Low Cost Smoked Oak Acoustic Wall Panel suits darker, moodier breakout zones and reception desks where designers want contrast against pale walls.
Order panel samples before committing to a full run; finish and colour read very differently under office LED lighting than they do on a screen. Customer support channels and product warranties matter more than they sound: acoustic treatment is rarely a one‑and‑done purchase, and being able to message a quick question about fixings or coverage saves a specification headache later.
How do you commission masking without annoying your team?
Sound masking is the layer most offices get wrong, usually by running it too loud, too suddenly, or with an audible tone that people notice within a day.
- Target a background level of roughly 40 to 48 dBA, shaped toward the speech frequency bands rather than a flat broadband hiss.
- Hold uniformity across the zone within about ±2 dBA; a masking system that is noticeably louder near one air handling unit than another draws complaints fast, because inconsistent masking is more noticeable than absent masking.
- Ramp the volume up gradually over several days rather than switching it on at full target level overnight; occupants adapt far better to a slow change than a sudden one.
- Tell people what you are doing and why before you switch anything on. A masking system that appears without explanation reads as surveillance‑adjacent to some staff, however unfounded that reaction is.
- Leave HVAC headroom in the plan. Masking layered onto an already noisy mechanical system just adds two competing sources of background sound rather than one controlled one.
Pro Tip: If anyone on the floor can hum along to the masking sound, it is tonal and needs retuning. Good masking should be genuinely forgettable.
What should you re‑measure after the work is done?
Validation is not optional, and it is not the same measurement you took at handover. Post‑occupancy checks catch the gap between what the design promised and what people actually experience once the floor is full and the printer is running.
- Repeat RT60, background dBA and rD/STI measurements at the exact positions used in your original audit, occupied, not empty.
- Map the results to clear actions: rD still above 6 metres means more absorption or taller screens; background dBA below target after masking means the masking level needs raising, not the ceiling redoing.
- Keep a simple record of positions, dates, equipment and readings for the handover pack, so the next facilities manager is not starting from zero when someone complains in eighteen months.
Post‑occupancy measurement against the original design targets is what separates a fit‑out that looks good on a spec sheet from one that actually works once people move in.
How much should an office acoustic retrofit cost?
Budget depends heavily on how far the floor plate is from target, and where you spend first matters more than how much you spend overall.
Ceiling absorption tends to carry the largest single line item in a full retrofit, simply because it covers the most area, but it also delivers the largest single improvement in RT60 and rD, so it is rarely the place to cut corners. Wall panels are comparatively affordable per square metre and can be phased: treat the primary reflection points and one or two focal walls first, assess the result, then extend coverage if the numbers still fall short. Screens and furniture reconfiguration sit in the middle, often cheaper than expected if existing furniture can be raised or repositioned rather than replaced outright.
Sound masking is the smallest capital cost of the four but carries an ongoing element, since systems need periodic recommissioning as layouts change. Treat it as the last spend, not the first, because masking tuned against an untreated room is money spent twice.
A pragmatic phasing approach for a constrained budget: measure first, spend on ceiling absorption across the worst‑performing zone, re‑measure, then decide whether wall panels or screens close the remaining gap. This avoids the common mistake of buying decorative panels for a reception area while the open‑plan floor, where most of the complaints actually originate, gets nothing.
What do successful office acoustic retrofits look like in practice?
The pattern in effective retrofits is almost always the same: measure, treat the ceiling, treat the reflection points, then mask, in that order, and re‑measure at the end. Offices that skip straight to decorative wall panels without addressing the ceiling tend to see a visible improvement in the room’s appearance and a disappointing improvement in its actual rD.
A typical improvement sequence for an open‑plan floor with a poor baseline (RT60 around 0.8 to 0.9 seconds, rD stretching past 8 metres) runs through full ceiling absorption first, which usually pulls RT60 down toward the 0.5 second target on its own. Screens raised at the worst‑affected desk clusters, guided by the roughly 1 to 2 dB gain per 100mm of added height, then close most of the remaining distraction‑distance gap. Masking, introduced last and ramped up gradually, finishes the job by lifting the background floor just enough to push rD under the 5 metre target without anyone noticing a change in the room’s character.
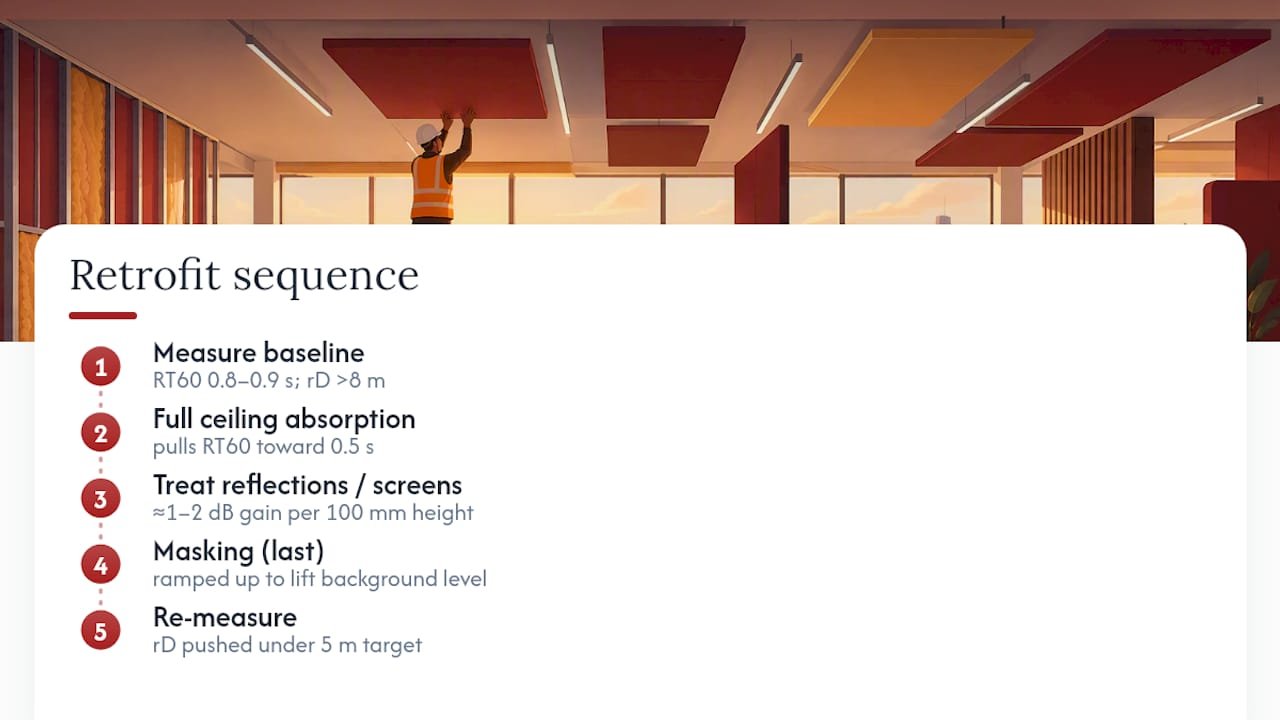
The common thread across effective projects is sequencing discipline rather than any single miracle product. Teams that jump to masking or a handful of feature panels before treating the ceiling generally end up redoing work within a year, because the underlying reverberation problem never actually left the room.
Does office layout change which acoustic fixes work?
Open plan and cellular layouts need genuinely different treatment priorities, not just scaled versions of the same fix.
In open‑plan floors, ceiling absorption and screen height dominate the result, because sound travels largely unobstructed across long distances and rD is the metric that matters most. Furniture density helps too: a floor with tall storage units and planted breakout zones scattered through it naturally breaks up sightlines and sound paths, which is part of why densely furnished floors often measure better than sparse, open ones even with identical ceiling treatment.
Cellular and enclosed offices shift the priority toward wall and door sealing, since the relevant metric becomes speech privacy between rooms rather than distraction distance across an open floor. A meeting room with acoustic wall panels but a hollow‑core door and an undercut gap will still leak conversation, so panel selection matters less here than the building fabric around it. Speech Privacy Class metrics are the more useful reference point for these spaces.
Mixed layouts, the reality for most modern offices, need both approaches applied to their respective zones rather than one blanket specification. A single ceiling absorption spec across an entire floor is efficient, but the screen heights, panel placement and masking tuning still need setting zone by zone, because a phone booth cluster and an open desking bank simply do not have the same acoustic problem.
What acoustic problems does this guide help you fix first?
Facilities teams walking into an unfamiliar floor plate usually inherit the same three complaints: meeting rooms that leak, desks near breakout zones that never feel quiet, and a general sense that the office is “loud” without anyone able to say exactly why. Measured verification settles that ambiguity fast, because impressions vary wildly between people sitting ten feet apart while a sound level meter does not.
Sequencing matters more than most specifications admit. Absorption before screens, screens before masking, and a re‑measurement at the end, in that order, keeps disruption to a minimum and avoids paying twice for the same fix. Installation realities bite here too: ceiling access, existing fixtures and finish repairs around new panel fixings all take longer than the acoustic work itself, so build that lead time in rather than treating panel installation as a same‑day job.
— Tayyy
Recommended acoustic panels for your office fit‑out
If the audit points to your walls, not just your ceiling, timber panels can provide real absorption in a finish that suits a working office rather than a demo room.

For meeting rooms and reception walls, the Ultra Low Cost Natural Oak Acoustic Wall Panel keeps a room feeling light while doing genuine acoustic work at the primary reflection points. Breakout zones and staff areas tend to suit the warmer tone of the Ultra Low Cost Teak Oak Acoustic Wall Panel, while the Ultra Low Cost Smoked Oak Acoustic Wall Panel works well against pale walls in reception or focal areas where contrast matters as much as absorption. Browse the full acoustic wall panels category to compare finishes side by side, or check the Ultra Low Cost Acoustic Panels range if budget per panel is the deciding factor.
Every order comes with a one‑year warranty, and if you are unsure which finish will actually read correctly under your office lighting, WhatsApp support answers specification questions directly rather than routing you through a ticket queue. Order samples first from as little as £3.00 per sample, hold them against your primary reflection walls, then specify the full run once you know exactly what the room needs.
Sources
Speech is the dominant complaint in most offices, and it is worth being precise about why: occupant surveys report acoustic dissatisfaction, and specifically speech privacy, as one of the most common sources of workplace complaint, with some buildings seeing as many as 72% of respondents unhappy with their acoustic environment.
Beyond conversation, four other sources recur constantly in office audits:
- Designing and assessing speech privacy in open-plan offices — NRC Publications
- AcousPlan — Open plan office acoustic design guide
- BS 8233:2024 – Sound insulation and noise reduction for buildings – Guide (presentation)
Diagnosing which of these dominates on a given floor matters, because the fix for machinery noise (relocation, enclosure) is entirely different from the fix for speech privacy (the ABC approach above). Treating the wrong source wastes budget and leaves the actual complaint unresolved.
FAQ
What is an acceptable noise level for an office?
Most guidance points to a background level of roughly 40 to 48 dBA for typical office work, with quieter cellular offices sitting toward the lower end. BS 8233 sets the UK reference criteria for internal ambient noise that most fit‑out specifications work from.
Where should you place acoustic panels in an office?
Start at primary reflection points, the wall surfaces directly opposite talkers, phone booths and meeting tables, since these carry the most sound energy back into a room. Full ceiling coverage typically delivers more benefit than wall panels alone, so treat the ceiling first, then use wall panels at reflection points and focal walls such as reception desks and breakout zones.
What is an acceptable decibel level in an office?
For occupied desking areas, aim for background noise around 48 dBA or below at typical listening distance, per practical ISO 3382‑3 targets. Levels creeping above roughly 50 dBA, alongside an RT60 over 0.6 seconds, usually signal a floor plate that needs intervention.
Recommended
- Acoustic Wall Panels Hertfordshire: Home Office Guide
- Acoustic Panels Home Offices London Essex Guide
- How Many Acoustic Panels Do I Need? Calculator
Ready to compare products? Shop acoustic wall panels