Order Panel Samples and WhatsApp Support for Double Height Rooms (UK)

The quickest effective fix for most double height rooms is to intercept vertical reflections with suspended baffles or an acoustic raft, then add distributed absorption at seated height on the lower walls. Heavy curtains, rugs and secondary glazing help on top of that. Most people notice a real difference once they have treated a modest share of the ceiling or wall area, not the whole room.
TL;DR:
- Treating only the ceiling in a double height room may be insufficient because reverberation is extended by the space’s height and shape, especially in square plans.
- Combining suspended baffles or acoustic rafts with wall panels at seated height effectively intercepts vertical reflections and shortens reverberation time.
- Measuring reverberation time and decay using T30 or EDT, along with simple tests like claps or walks, helps establish the room’s acoustic baseline.
- Acoustic treatments should be distributed across ceiling, lower walls, and surfaces where listeners sit to achieve the best reduction of echo and flutter effects.
- Acoustic panels designed for tall rooms match most needs, with some ranges suited for large, continuous wall runs, and samples or expert advice are recommended before purchasing.
Table of Contents
- Why double height rooms produce long reverberation and echo
- Simple diagnostics: what to measure and quick listening tests
- Practical treatments that work in tall rooms and their trade-offs
- Why choose acoustic wall panels: how our panels suit tall rooms
- How to choose the right treatments, and what to ask suppliers
- Installation, timeline and indicative cost factors
- Sound focusing and flutter echoes in double height spaces
- Controlling vertical sound propagation between levels
- Residential versus commercial double height rooms
- HVAC noise considerations in tall rooms
- Bringing architectural and acoustic design together
- A few combinations that consistently work
- How to order panels, request samples or a bespoke quote
- FAQ
- Sources
Why double height rooms produce long reverberation and echo
Tall rooms behave differently to ordinary ones because sound has further to travel before it meets a surface, and the shape of the plan matters as much as the height. Research into atrium spaces found that as ceiling height increases, sound energy attenuates in an approximately logarithmic pattern, and square floor plans tend to produce the longest reverberation times of all the geometries tested, worse than long, narrow or irregular layouts effects of geometry on the sound field in atria.
Reverberation time in a double height room can run noticeably longer than in a standard ceiling-height room of the same floor area, which is why treatments designed for ordinary rooms often fall short here.
There are two separate problems to solve, not one. Early reflections, the ones arriving within roughly the first 50 to 80 milliseconds after a sound, shape how clear speech sounds. Late reverberation, the long decay tail, is what people describe as an echo or a hollow feel. A room can have perfectly clear early reflections and still sound cavernous because of a long decay, so the fix has to address both.
Low frequencies add another layer of difficulty. Bass energy wraps around lightweight panels rather than being absorbed by them, which is why a thin decorative panel can tame a bright, chattery echo while leaving a room still feeling boom. Panel depth and backing matter as much as surface area for that reason.
Simple diagnostics: what to measure and quick listening tests
Before buying anything, it helps to know how bad the problem actually is and to have a baseline to compare against once panels go up.
- Learn the two numbers that matter. T30 (often shortened to RT) is the standard reverberation time measurement; EDT, or early decay time, reflects how a room feels in the first fraction of a second and tracks speech clarity more closely than T30 alone.
- Try the clap test. Stand in the centre of the room, clap sharply once, and listen for a ringing tail; a decay you can still hear after a second or more suggests a long RT.
- Walk the room. Move from near a hard wall to the centre and back; reflections that sound sharp and separate near a wall but blur together in the middle point to flutter and focusing effects rather than simple decay.
- Use a phone app for a rough reading. Several free apps estimate RT from an impulse or noise burst; treat the number as indicative, not a certified measurement.
- Call a consultant when it matters. Multi-use halls, spaces with a compliance obligation, or anything larger than a typical living room benefit from in-situ measurement rather than a guess.
Practical treatments that work in tall rooms and their trade-offs
Different treatments solve different parts of the problem, and the best results come from combining two or three rather than relying on one.
- Suspended baffles or an acoustic raft hang below the ceiling plane and intercept sound before it travels the full height of the room, which is particularly effective against the vertical reflections that ceiling-only treatments miss.
- Wall panels fitted at seated or standing height address the reflections people actually sit near, and a database analysis of sports halls found that spaces with absorption on both the ceiling and the lower walls met recommended reverberation and speech targets far more reliably than ceiling-only installs reverberation time in sports halls.
- Heavy curtains, rugs and secondary glazing add useful mid and high-frequency absorption and help with flanking noise from outside, though they rarely touch low frequencies on their own.
- Diffusers paired with bass-specific strategies, such as deeper panel backing or sealed cavities, address the low-frequency build-up that thin fabric panels tend to leave untouched.
Pro Tip: Treat the lower third of the room first; it is where listeners actually sit, and it is usually the cheapest surface to access without scaffolding.
Why choose acoustic wall panels: how our panels suit tall rooms
Our acoustic wall panels are built for exactly this kind of distributed treatment, and a few of our ranges map directly onto the double height problem.
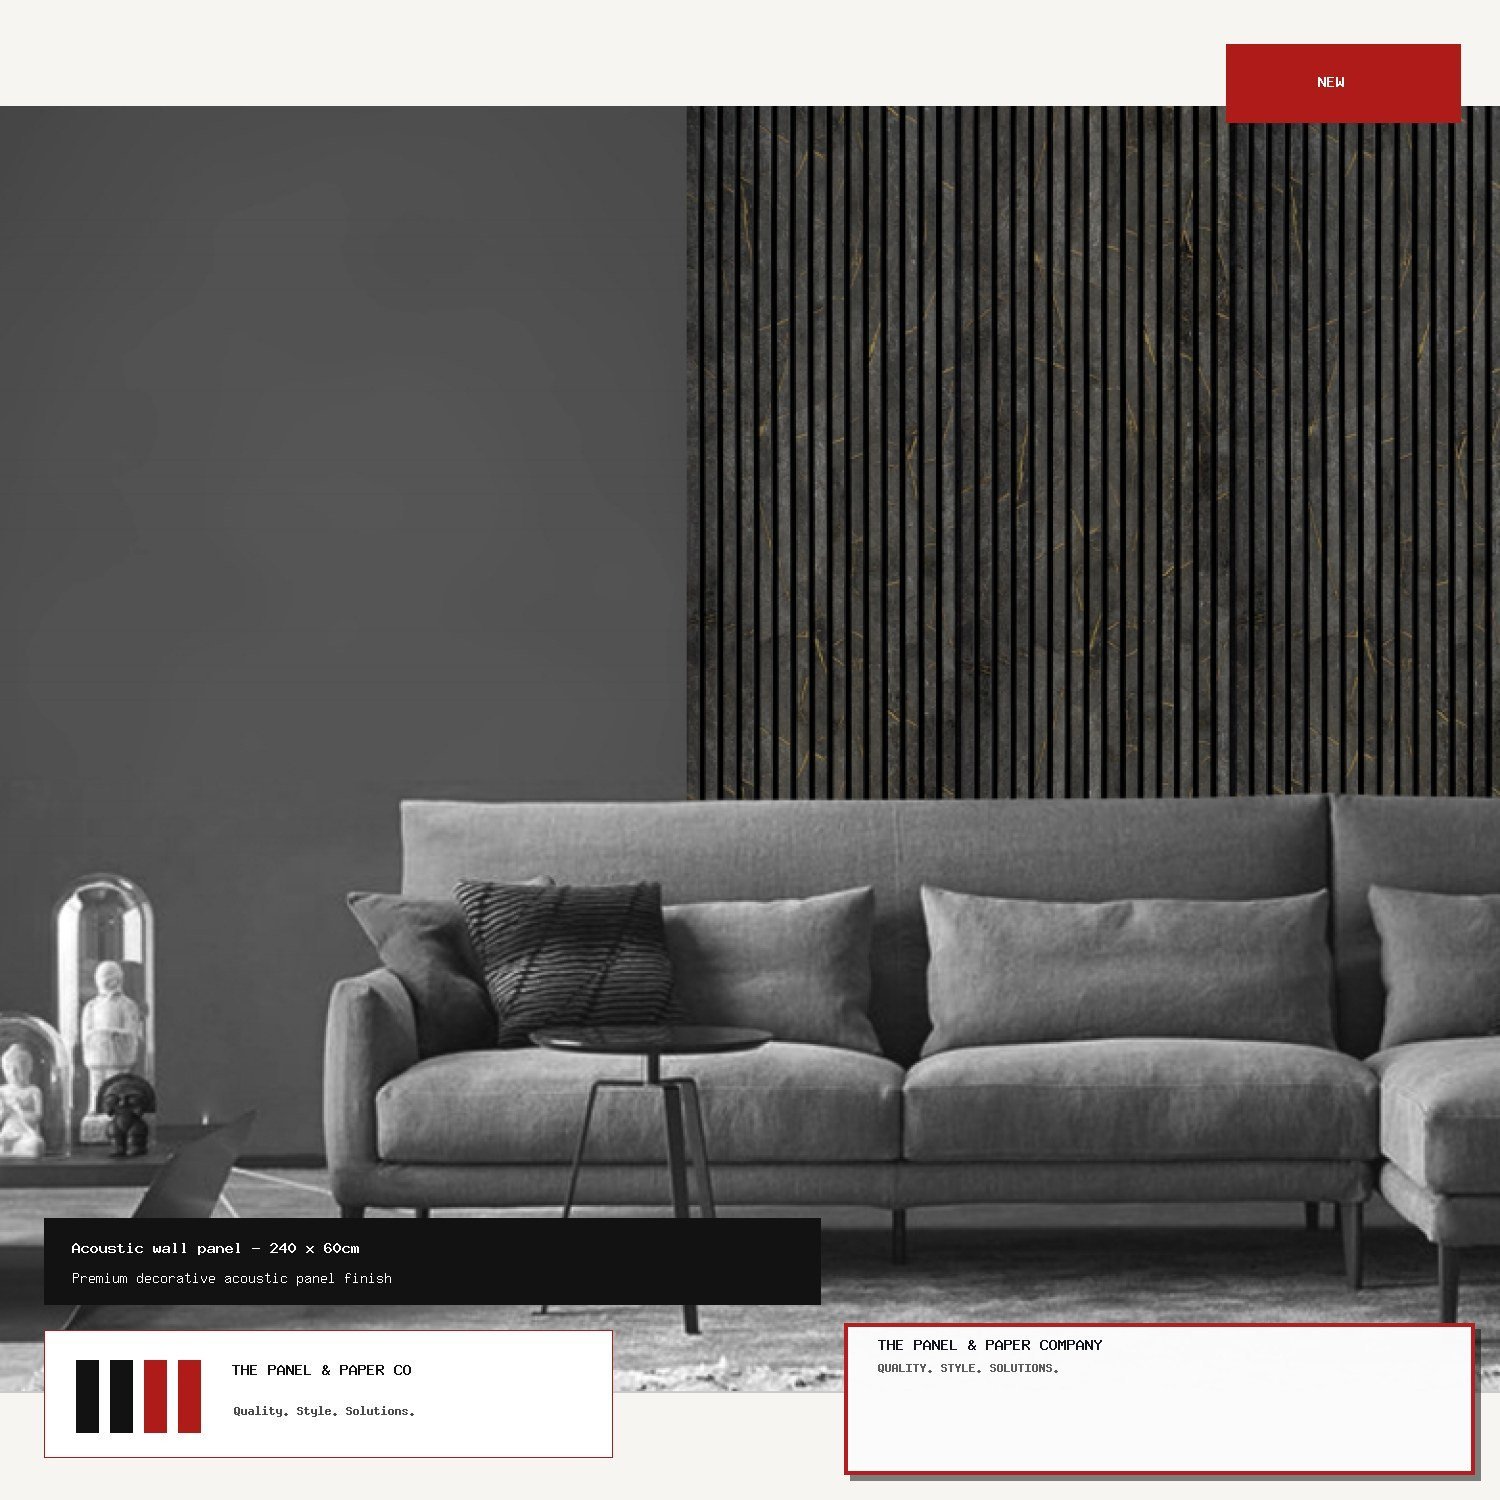
- The Gold and Black Marble Acoustic Wall Panel, 240 x 60cm and Gold and White Marble Acoustic Wall Panel, 240 x 60cm suit larger, visually continuous runs along a lower wall, which is where distributed absorption does the most work.
- The Ultra Low Cost Light Grey Acoustic Wall Panel is a practical starting point for readers treating a single feature wall or testing coverage before committing to a full room.
- We also stock Marble Sheets and Premium Wide Slat Wall Panels for a mix of decorative styles alongside the acoustic function.
We send out acoustic wall panel samples so you can check colour and texture against your own wall before ordering, and our team answers sizing and coverage questions over WhatsApp. Every panel comes with a one-year warranty.
How to choose the right treatments, and what to ask suppliers
Start by defining what the room is actually for, because a home office and a double height living room used for music need different targets.
- Define the activity. Speech-focused rooms want a shorter, tighter decay than rooms used mainly for music or general living.
- Set a rough target. Use your clap test or app reading as a baseline, then aim to shorten the tail you can hear, rather than chasing an exact number without a consultant.
- Check aesthetic and budget limits. Decide how much wall area you are willing to cover before you start pricing panels.
- Distribute rather than concentrate. A field study of atrium spaces found that applying treatment to a modest portion of the ceiling area shifted listener-preferred reverberation times into a low 2-second range in the spaces tested, a modest intervention with a measurable result assessment of reverberation perception in atrium spaces.
- Ask suppliers for rated figures. Request published absorption coefficients tested to BS EN ISO 11654 rather than relying on visual or marketing claims, and ask about fire-rating and access requirements for anything mounted above normal reach resistance to the passage of sound guidance.
Pro Tip: A supplier who cannot provide a tested absorption coefficient for their panel is asking you to guess; treat that as a red flag, not a detail to skip.
Installation, timeline and indicative cost factors
A homeowner-scale project typically moves through measurement, panel selection, fabrication and fitting, with most straightforward wall installations completed within a day or two once panels arrive. Larger or ceiling-mounted work takes longer because of access.
- Access equipment such as scaffolding or a mobile elevating work platform is usually needed once mounting height exceeds a standard ladder’s safe reach, and a competent installer should sign off on the fixing method for anything suspended overhead.
- Fixing type matters for suspended baffles in particular; the structural fixing needs to suit the ceiling material, not just the panel weight.
- Fire-rated fabrics and bespoke sizing add cost over standard stock panels, as does any acoustic testing commissioned alongside the install.
Approved Document E sets out two routes for specifying absorptive area for compliance work, a rated-absorber method using BS EN ISO 11654 figures and a calculation-based route, and it recommends absorptive treatment in shared circulation spaces to cut reverberation nuisance resistance to the passage of sound guidance. That guidance is also a useful reference if you are treating a hallway or staircase connected to a double height space.
Sound focusing and flutter echoes in double height spaces
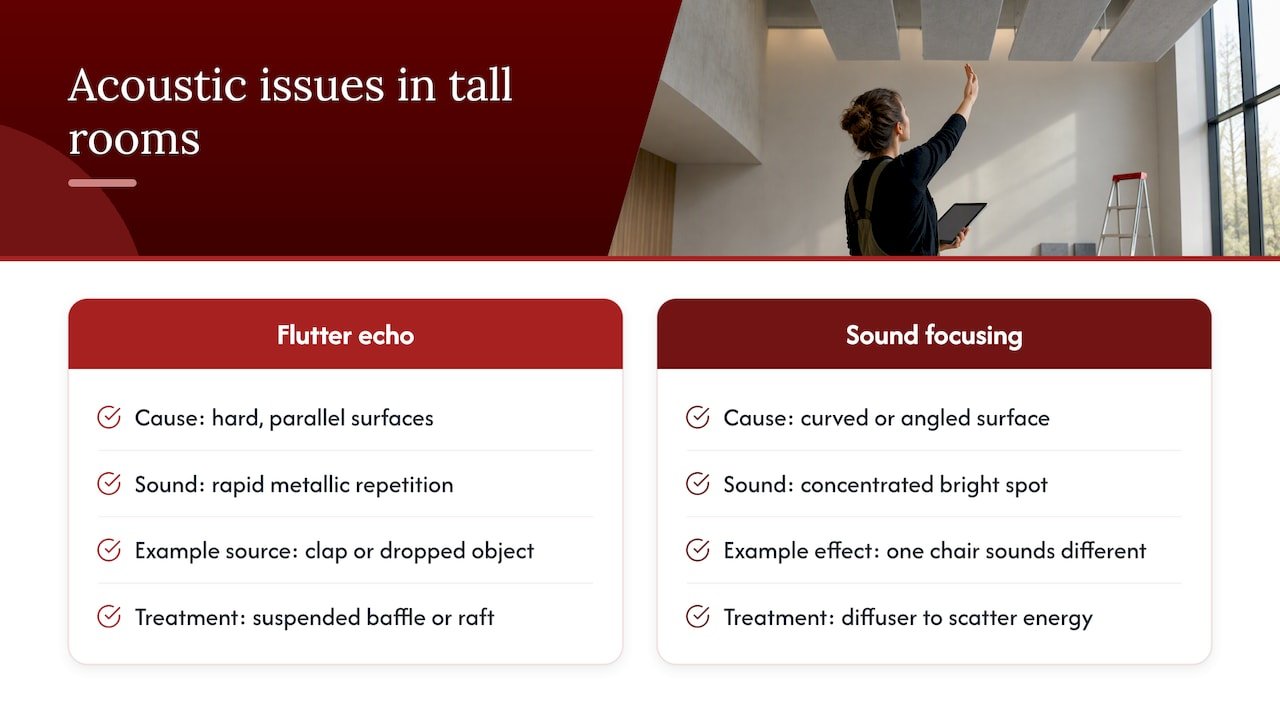
Tall rooms with hard, parallel or curved surfaces can produce two specific problems that smaller rooms rarely show as clearly. Flutter echo is a rapid, metallic-sounding repetition that happens when sound bounces back and forth between two hard, parallel surfaces, commonly a flat ceiling and a hard floor, or two facing walls in a double height stairwell. It shows up as a buzzing or ringing tail on sharp sounds like a clap or a dropped object, distinct from the slower, smoother decay of ordinary reverberation.
Sound focusing happens when a curved or angled surface, such as a vaulted or domed ceiling, concentrates reflected energy into a specific spot in the room rather than spreading it evenly. The result is an uneven listening experience: one chair might sound unusually bright or echoey while another, a few feet away, sounds normal.
Both problems are geometric rather than purely about surface area, which means they often need targeted treatment rather than blanket coverage. A baffle or raft placed directly in the path between the two reflecting surfaces breaks the flutter cycle more effectively than the same absorber spread thinly across the whole ceiling. Where focusing is caused by a curved surface, a diffuser can scatter the concentrated energy instead of trying to absorb all of it, which also helps preserve some natural liveliness in the room rather than deadening it completely.
Controlling vertical sound propagation between levels
In double height spaces connected to a mezzanine, gallery or open stairwell, sound does not just echo within the room, it travels upward and sideways to areas you might not expect to be affected. A conversation at ground level can carry clearly to a landing one floor up simply because the open volume gives it a direct path with very little in the way.
The main lever here is intercepting that vertical path before it reaches the upper level, which is exactly what suspended baffles and acoustic rafts are positioned to do. Placed at or just below the point where the room narrows toward a mezzanine or landing, they absorb energy that would otherwise travel upward largely unimpeded.
Soft furnishings at the upper level help too. A rug on a mezzanine floor, a curtain across an open landing, or upholstered furniture near a stairwell all reduce how much of that transmitted sound reflects back down again, which compounds the benefit of treating the source room. For flanking noise through structure rather than air, such as footsteps or impact noise travelling between floors, the fixes are different again and sit outside what a wall panel or curtain can solve; that is a case for resilient flooring underlays or structural isolation rather than surface absorption, and worth a quick read if you are also dealing with noise between floors in a multi-storey home.
Residential versus commercial double height rooms
A double height living room and a double height reception or sports hall share the same underlying physics, but the practical priorities differ quite a lot. In a home, the main complaint is usually comfort: conversations feel hollow, the television sounds distant, or a baby monitor picks up every footstep from the floor above. The fix is almost always aesthetic-led, since a homeowner wants the room to still look like a living room once the treatment is in, which is why decorative panels and curtains tend to do most of the work.
Commercial double height spaces, such as reception atria, sports halls or open-plan offices with a galleried mezzanine, carry a higher bar. Speech intelligibility for announcements, compliance with building guidance in shared or public areas, and the sheer scale of the surfaces involved mean treatments are sized more rigorously, often with a measured baseline and a target figure rather than a comfort judgement. A large hall relying on ceiling absorption alone frequently still fails to meet recommended speech and reverberation standards, which is the same distribution lesson from sports hall research applying at a bigger scale reverberation time in sports halls. Budgets scale accordingly: a homeowner might treat one feature wall, while a commercial fit-out often needs a planned, multi-surface approach from the outset.
HVAC noise considerations in tall rooms
Heating and ventilation systems become a bigger acoustic factor in double height spaces simply because there is more volume for mechanical noise to circulate through, and ductwork often runs along or near the ceiling plane exactly where you are trying to add absorption. A noisy diffuser or an undersized duct can undo a good chunk of the benefit from panels below it, because the noise source sits closer to the hard, reflective ceiling that was part of the original problem.
Positioning matters as much as equipment choice. Where possible, locate noisy plant away from the most reflective part of the room, and consider whether ductwork can be lined or routed to avoid running directly above a seating or conversation area. Suspended baffles installed near HVAC outlets do double duty, intercepting both the mechanical noise and the ordinary reverberation discussed earlier, provided they are not blocking required airflow or fire dampers.
For a straightforward domestic double height room, this is often as simple as checking that a loud extractor or ceiling-mounted unit is not sitting directly above the main seating area. For larger commercial installations, it is worth raising ductwork noise with the mechanical contractor at the same time as the acoustic treatment is specified, rather than treating them as two separate projects that happen to share a ceiling.
Bringing architectural and acoustic design together
The best-looking double height rooms treat acoustic panels as part of the architecture rather than a correction bolted on afterwards. A panel chosen purely for its absorption coefficient but installed without any regard for the room’s lines usually reads as an obvious patch, while the same panel laid out to follow a window grid, a stair line or an existing feature wall disappears into the design.
Distribution principles help here too. Because lower-wall absorption at seated height does more acoustic work than ceiling treatment alone, a lot of the functional panelling ends up at a height where it is also the most visually prominent, which makes material choice matter. A marble-effect panel or a warm oak finish can sit comfortably as a design feature in its own right, so the acoustic fix and the interior scheme pull in the same direction instead of competing. Electroacoustic elements, such as ceiling or wall-mounted loudspeakers for background sound or masking, benefit from the same thinking; mounting hardware like an adjustable wall mount for a Sonos speaker can keep equipment tidy and out of the main sightline while still placing it where it performs best acoustically.
A few combinations that consistently work
Three combinations hold up well in practice: suspended baffles with lower-wall panels and a heavy curtain for living rooms; distributed wall panels with a diffuser for rooms with a curved or vaulted ceiling; and panels paired with a rug for stairwells prone to flutter echo. The trick to making panels look designed rather than added is keeping the layout aligned with an existing architectural line, a window grid or a stair run.
— Tayyy
How to order panels, request samples or a bespoke quote
Fixing a double height room usually comes down to buying the right panels and getting the coverage right, not chasing a perfect number. We keep that part simple: browse our acoustic wall panels range, including the Gold and Black Marble and Gold and White Marble panels, or start with the budget-friendly Ultra Low Cost Light Grey Acoustic Wall Panel.
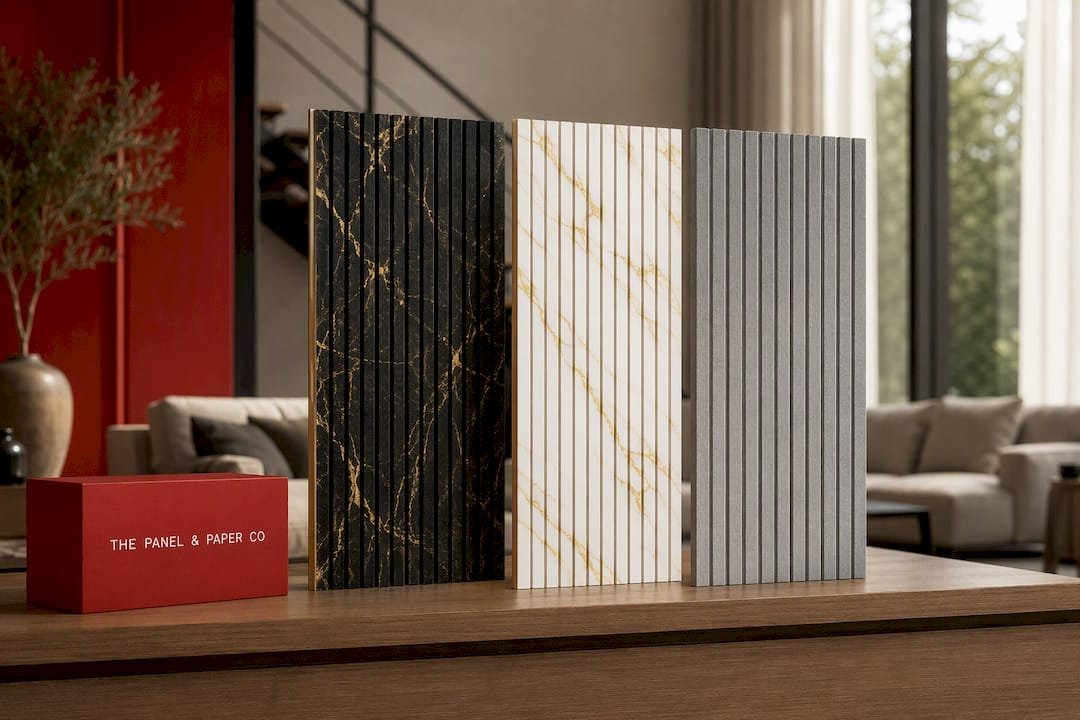
If you want to check colour and finish before committing, order a sample first. Customer support is available via WhatsApp for assistance with planning coverage, and panels typically carry a one-year warranty.
FAQ
What are the disadvantages of a double-height living room?
Double height living rooms tend to have longer reverberation times than standard rooms, which can make conversation feel distant or echoey, and they often cost more to heat because of the extra air volume. They also typically need a planned acoustic treatment, such as suspended baffles or distributed wall panels, to feel comfortable for everyday living.
What is the golden ratio for room acoustics?
There is no single official “golden ratio” for room acoustics; different guidance uses different room-proportion rules to avoid strong resonances. What matters more in a double height room is distributing absorption between the ceiling and lower walls rather than relying on proportion alone, since research on atria and halls shows distributed treatment outperforms ceiling-only fixes for speech comfort.
How do I stop hearing my upstairs neighbours through the ceiling?
Airborne noise, such as voices, responds to added absorption like curtains, rugs and wall panels, while footstep or impact noise travelling through the structure needs a different fix, typically a resilient underlay or isolation at the floor build-up. For a double height or open-plan layout, treating the open volume with suspended absorbers also reduces how much sound carries upward in the first place.
Are low ceilings bad for acoustics?
Low ceilings are not inherently bad for acoustics and often reverberate less than double height rooms of the same floor area, since sound reaches a reflective surface sooner and loses energy faster per bounce. The trade-off is that low rooms can suffer more from flutter echo between a flat ceiling and floor, which calls for the same kind of targeted absorption used to interrupt reflections in taller spaces.
Sources
- Effects of geometry on the sound field in atria
- Assessment of reverberation perception in atrium spaces
- Reverberation time in sports halls: analysis of a large database
- Guidance note — Resistance to the passage of sound (Approved Document E excerpts)
Recommended
- Buy Half Height Dining Wall Panels in Earlsfield
- How to Choose the Right Wall Panel | UK Guide
- Trade Wall Panel Orders for Charlton Refurbishments
- Buy Bedroom Headboard Wall Panels in Kennington
Ready to compare products? Shop waterproof marble wall sheets Shop flexible wood wall panels